
12 maple branch Path
Toronto, Ontario

Beds
3
Baths
3
Sqft
1,400
Type
Condo Townhouse
About this Property
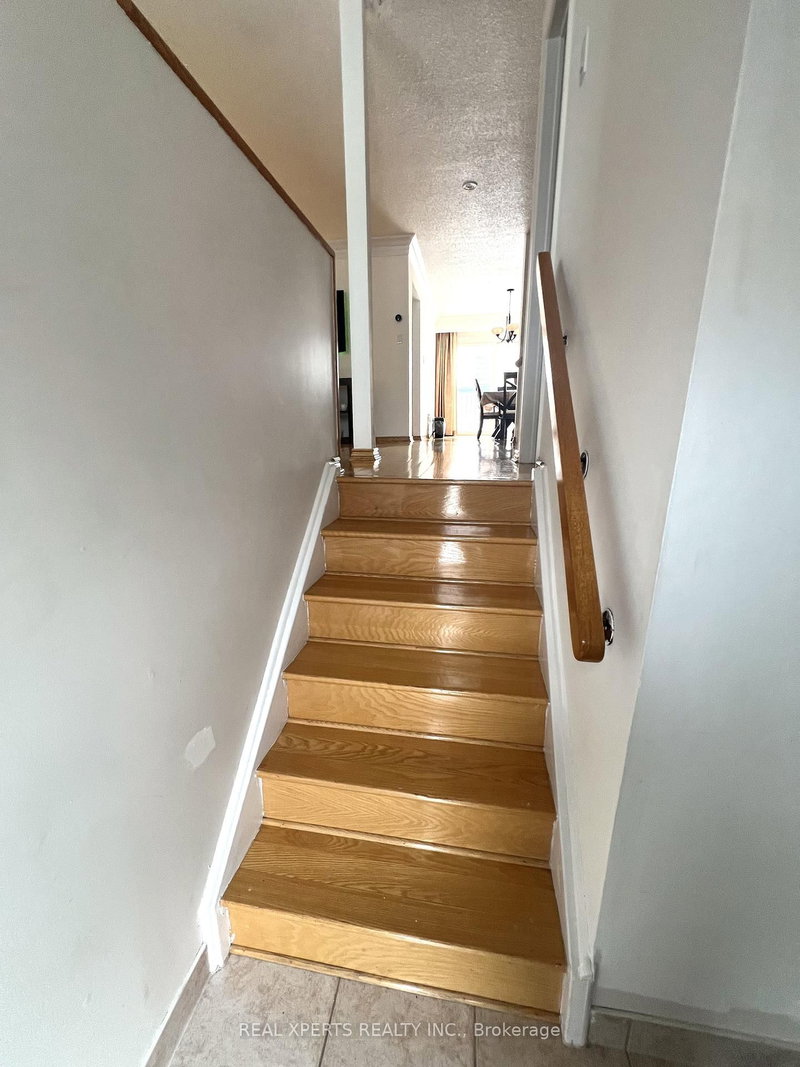
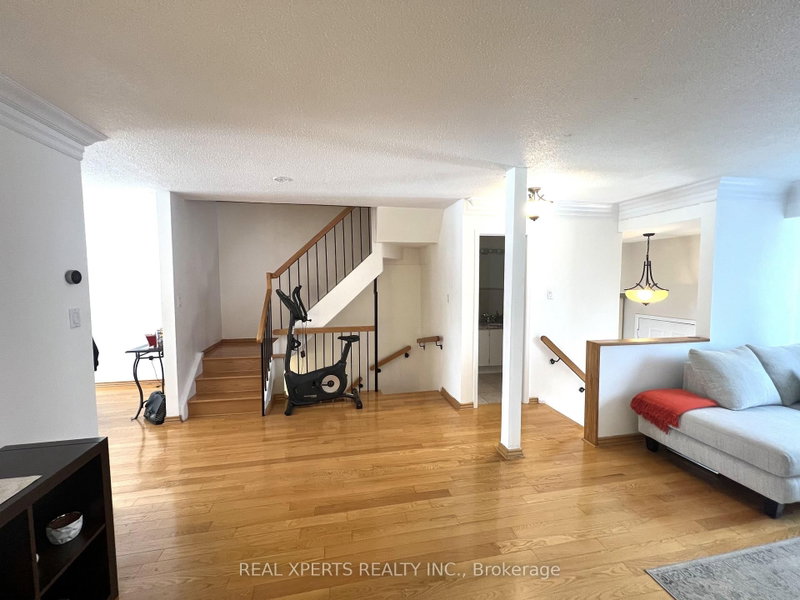
opportunity in a well-established family-friendly complex. Spacious 3-bedroom condo townhouse with functional layout and walk-out basement. Property appears to be maintained and in generally good overall condition for its age; however, it is currently tenant-occupied with limited showing access. Buyer and buyer's agent to verify condition and complete their own due diligence. Seller makes no representations or warranties. Property sold strictly in "as-is, where-is" condition. Close to transit, schools, parks and major highways. Allow 72 hrs irrevocable. Seller schedules to accompany all offers. Buyer to verify taxes, rental equipment, parking and any fees.
Listing Details
- MLS #
- W13505066
- Board
- PROPTX
- Market
- ontario
- Property Type
- Condo Townhouse
- Style
- 2-Storey
- Year Built
- 31-50
- Garage
- Attached
- Garage Spaces
- 1
- Parking Spaces
- 2
- Basement
- Fin W/O
- Heating
- Forced Air
- Cooling
- Central Air
- Annual Taxes
- $3,220/yr
- Maint. Fee
- $675/mo
- Listed By
- REAL XPERTS REALTY INC.
- Listed On
- June 30, 2026
Room Measurements
| Room | Level | Size | Features |
|---|---|---|---|
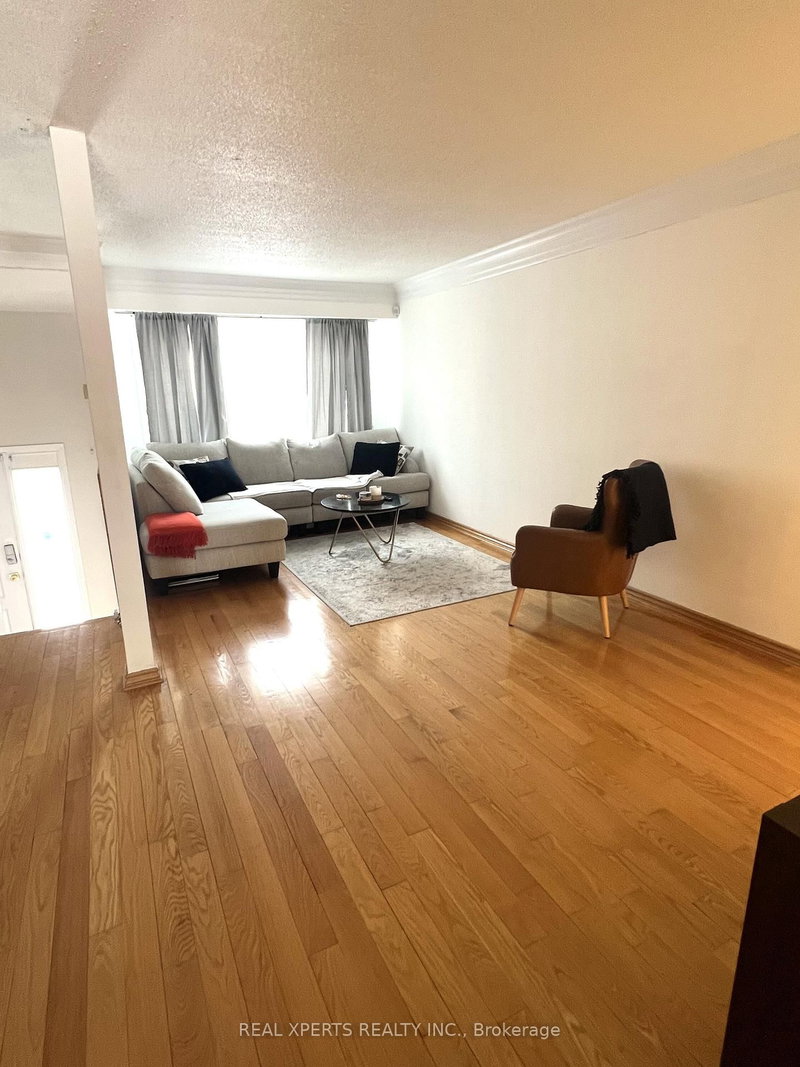
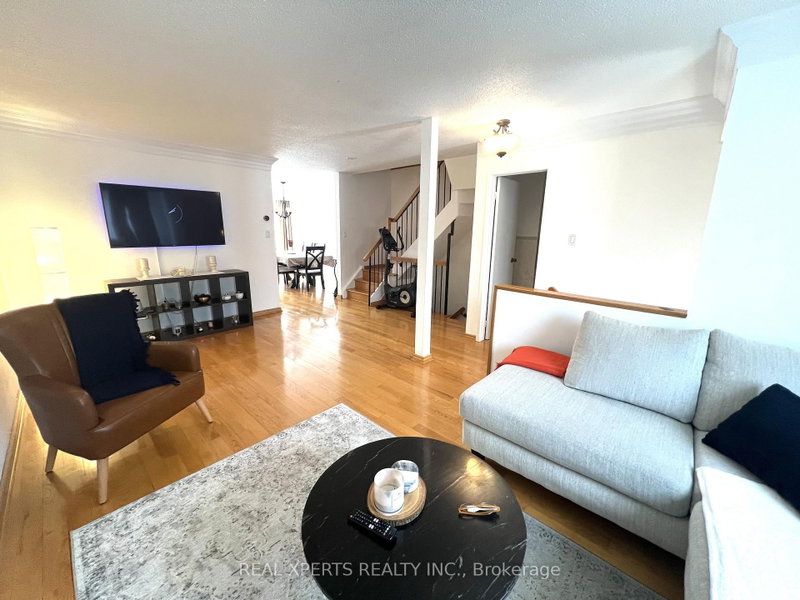
| Living | Main | 4.72 × 6.2 m | hardwood floor, Combined W/Dining, Picture Window |
| Dining | Main | 2.8 × 3.9 m | hardwood floor, Combined W/Living |
| Kitchen | Main | 2.71 × 4.05 m | Ceramic Floor, Breakfast Area |
| Primary | 2nd | 3.35 × 5.2 m | hardwood floor, His/Hers Closets, 3 Pc Ensuite |
| 2nd Br | 2nd | 2.8 × 4.03 m | hardwood floor, Closet |
| 3rd Br | 2nd | 2.84 × 3.3 m | Hardwood Floor |
| Family | Lower | 4.05 × 5.6 m | Laminate, W/O To Deck, Fireplace |
Request information
A REMAX Hallmark® representative will follow up with you.