
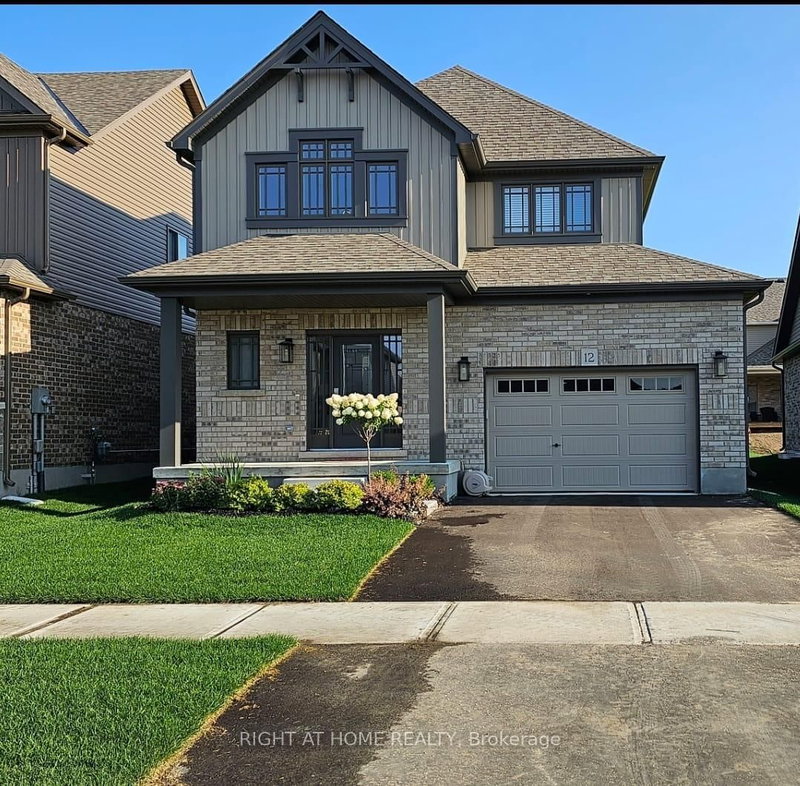
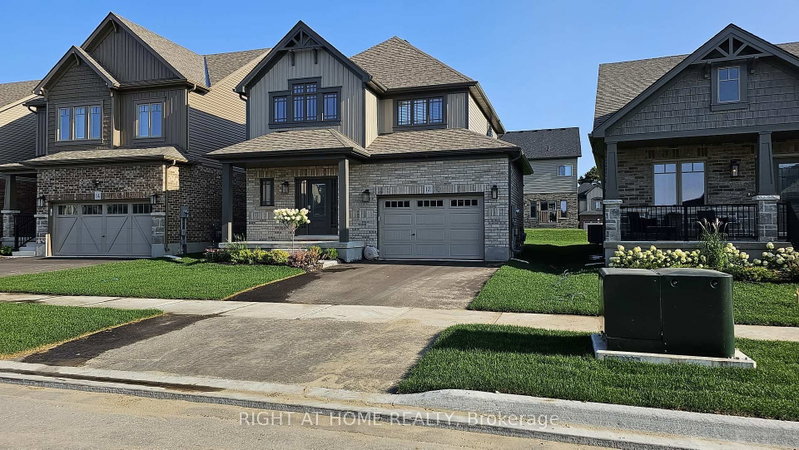
12 Mitchell Ave
Collingwood, Ontario


Beds
3
Baths
3
Sqft
1,100
Type
Detached
About this Property
This modern yet cozy open-concept home of over 1,300 sq ft has everything you need! An open foyer lets light in on both levels and a grey-stained oak wood railing greets you as you enter. Unload your groceries from the garage directly into the upgraded white modern kitchen with stainless steel appliances. The open-concept kitchen/dinette/living room combination turns the main floor into a very bright and cozy area for the entire family. The yard has been recently fenced-in, and there is lots of space for children or pets to run around. On the second floor you will find a Master Bedroom that can fit a king bed, with a walk-in closet and its own ensuite bathroom. Two other bedrooms upstairs share the main bath. Basement has been upgraded with large windows and a bath rough-in. Located on a quiet crescent, yet close to schools, shopping and the Blue Mountains Village, this Devonleigh-built home can be the perfect home for you.
Listing Details
- MLS #
- S13007036
- Board
- PROPTX
- Market
- ontario
- Property Type
- Detached
- Style
- 2-Storey
- Year Built
- 0-5
- Garage
- Built-In
- Garage Spaces
- 1
- Parking Spaces
- 3
- Basement
- Unfinished, Full
- Heating
- Forced Air
- Cooling
- Central Air
- Pool
- None
- Lot Size
- 40.17 × 101.69 ft
- Annual Taxes
- $4,738/yr
- Listed By
- RIGHT AT HOME REALTY
- Listed On
- April 16, 2026
Features & Extras
Extras
Dishwasher, Dryer, Garage Door Opener, Microwave, Range Hood, Refrigerator, Stove, Washer, Window Coverings, Carpets in basement
Room Measurements
| Room | Level | Size | Features |
|---|---|---|---|
| Kitchen | Main | 3.07 × 2.74 m | Ceramic Floor, O/Looks Dining, O/Looks Living |
| Dining | Main | 2.95 × 2.74 m | Ceramic Floor, Sliding Doors |
| Great Rm | Main | 3.75 × 4.57 m | Large Window, Combined W/Dining |
| Bathroom | Main | 0.0 × 0.0 m | 2 Pc Bath |
| Primary | 2nd | 3.4 × 4.27 m | 3 Pc Ensuite, Closet, O/Looks Backyard |
| 2nd Br | 2nd | 2.0 × 3.23 m | Closet, O/Looks Frontyard |
| 3rd Br | 2nd | 3.05 × 3.23 m | Closet |
Request information
A REMAX Hallmark® representative will follow up with you.
Similar homes nearby
More homes in Collingwood- 12 Mitchell AvenueCollingwood · $769,000 · 3 bd · 3 ba
- 5 Spooner CrescentCollingwood · $389,000 · 2 bd · 2 ba
- 431 Fourth St WCollingwood · $2,700 · 3 bd · 2 ba
- 5 SPOONER CresCollingwood · $389,000 · 2 bd · 2 ba
- 1 Spencer StCollingwood · $1,169,000 · 5 bd · 4 ba
- 9 Bailey StCollingwood · $549,900 · 3 bd · 2 ba