
12 Nordic Tr
Oro-Medonte, Ontario


Beds
3
Baths
3
Sqft
2,000
Type
Detached
About this Property
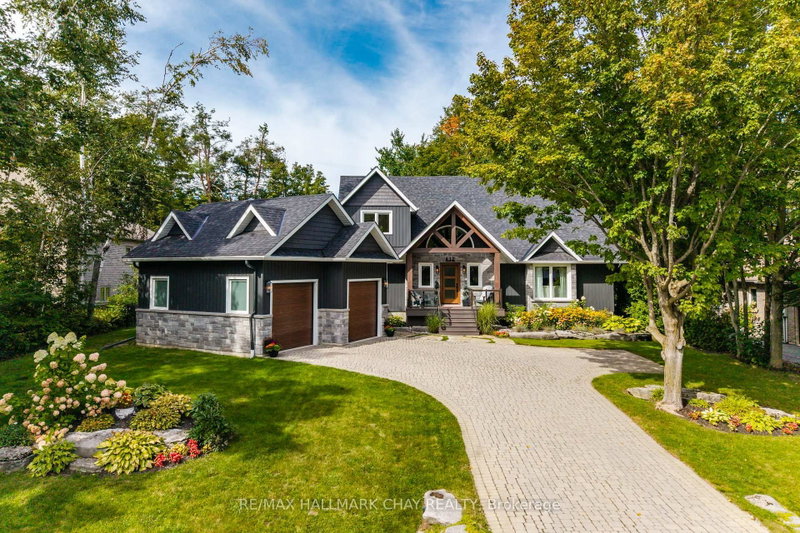
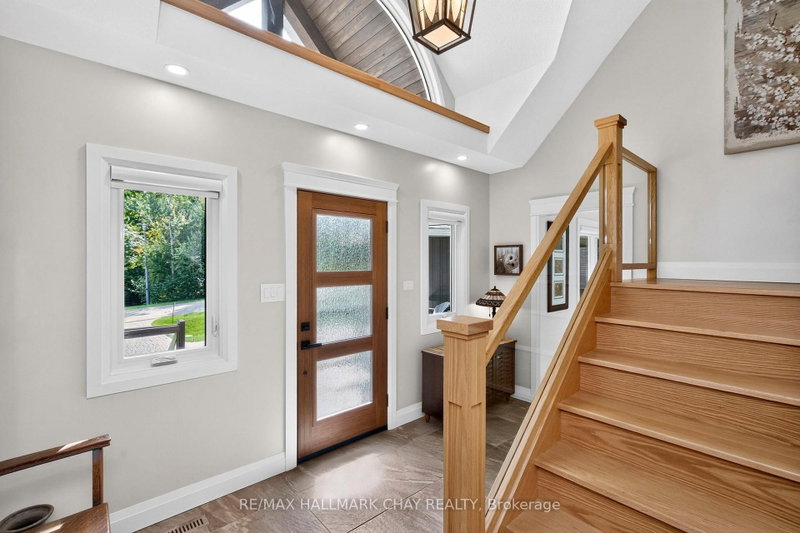
This meticulously updated 3 bedroom, 2 1/2 bath home is in the heart of the prestigious Horseshoe Highlands community. It boasts approximately 2100 square feet of livingspace and sits on a 190 foot deep lot that measures just under 1/2 an acre. This home has been completely transformed from top to bottom, inside and out...offering the look, feel and quality of a virtually new home without the wait for a new build. The list of upgrades and renovations is impressive, new roof, board and batten siding, windows, garage doors and decks...and that is just the beginning. Step inside to discover a completely refreshed interior featuring a beautiful new kitchen, updated bathrooms, new flooring, upgraded trim and millwork, a new gas fireplace and all new HVAC systems. The extensive renovation means you can simply move in and unpack. The thoughtful upgrades continue outside. A convenient bbq deck off the kitchen is ideal for entertaining and leads to a spacious patio for dining, sitting by the fire or relaxing in the hot tub as you enjoy the private and peaceful landscaped yard. The new Horseshoe Highlands School and Community Centre are close by. And Horseshoe Valley offers endless opportunities for recreation including Skiing in winter, mountain biking, hiking and golf in the warmer months. It truly is a four-season destination. This isn't just a house that's been updated...it's been completely transformed. Move in ready. Exceptional lot. Untapped basement potential. Unbeatable four-season lifestyle.
Listing Details
- MLS #
- S13873728
- Board
- PROPTX
- Market
- ontario
- Property Type
- Detached
- Style
- 2-Storey
- Year Built
- 31-50
- Garage
- Detached
- Garage Spaces
- 2
- Parking Spaces
- 8
- Basement
- Unfinished
- Heating
- Forced Air
- Cooling
- Central Air
- Pool
- None
- Lot Size
- 91.86 × 189.63 ft
- Annual Taxes
- $4,573/yr
- Listed By
- REMAX HALLMARK CHAY REALTY
- Listed On
- October 7, 2026
Features & Extras
Extras
ELF's and Fans, 2 Bosch Built-In Ovens, Bosch Gas Cooktop, Bosch Fridge, Bosch Microwave, Bosch Dishwasher, Washer, Dryer, Window Coverings, Hot Tub, In-Ground Sprinkler System, Central Vac, Garage Door Openers and Remotes.
Room Measurements
| Room | Level | Size | Features |
|---|---|---|---|
| Living | Main | 4.7 × 6.02 m | Fireplace |
| Kitchen | Main | 5.36 × 3.78 m | B/I Oven, Breakfast Bar, Quartz Counter |
| Dining | Main | 4.81 × 3.87 m | W/O To Deck |
| Primary | Main | 4.81 × 3.6 m | His/Hers Closets |
| Br | 2nd | 3.64 × 4.03 m | |
| Sitting | 2nd | 3.02 × 3.78 m | |
| Br | 2nd | 4.4 × 3.76 m |

Leann Hammond
REMAX Hallmark®
REMAX HALLMARK CHAY REALTY

Lance Chilton
REMAX Hallmark®
REMAX HALLMARK CHAY REALTY