
12 Robins Point Rd
Tay, Ontario




Beds
3
Baths
2
Sqft
700
Type
Detached
About this Property
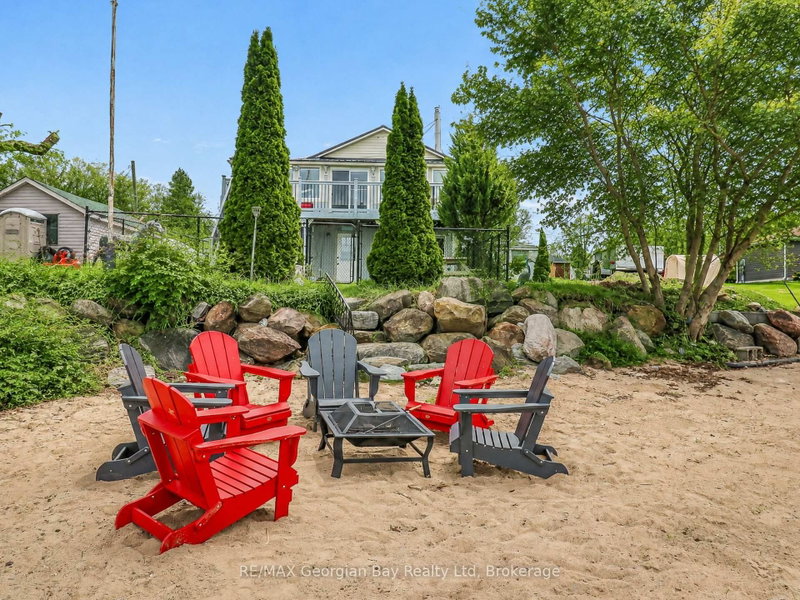
Fantastic waterfront opportunity with sand beach, spectacular sunset views, deep water for boats, great swimming plus so much more. The home has 1890ft2 of finished space with many updates. Some of the features are open concept living area with awesome views and walk outs to updated front and back decks * 3 bedrooms with updated flooring and trim * motorized blinds on most windows * 2 baths * gas fireplace * gas furnace & a/c * 22' x 27' garage * new metal roof on home and garage in 2025. Plenty of parking for all your vehicles and toys * aluminum dock & sea-doo lift * full town services * you will not be disappointed in this well kept property located in one of southern Georgian Bays prime waterfront neighbourhoods! Own your piece of paradise at an affordable price. Victoria Harbour is a peaceful town located on shores of Georgian Bay and includes a pharmacy/doctor's office, grocery, LCBO, library, post office, waterfront restaurant, waterfront park and boat launch, and Tay Shore walking/biking trail. Located within North Simcoe which offers so much to do - boating, fishing, swimming, canoeing, hiking, cycling, hunting, snowmobiling, atving, golfing, skiing and along with theatres, historical tourist attractions and so much more. Only 10 minutes to Midland, 30 minutes to Orillia, 40 minutes to Barrie and 90 minutes from GTA. Exterior photos have been virtually enhanced.
Listing Details
- MLS #
- S14094022
- Board
- PROPTX
- Market
- ontario
- Property Type
- Detached
- Style
- Bungalow-Raised
- Year Built
- 51-99
- Garage
- Detached
- Garage Spaces
- 2
- Parking Spaces
- 6
- Basement
- Fin W/O
- Heating
- Forced Air
- Cooling
- Central Air
- Pool
- None
- Lot Size
- 33 × 204 ft
- Annual Taxes
- $4,868/yr
- Listed By
- REMAX Georgian Bay Realty Ltd
- Listed On
- October 19, 2026
Features & Extras
Extras
Fridge, Stove, Dishwasher, Washer, Dryer, Car Canopy, Dock, Sea doo Lift, 2 Garage Openers(no remotes), ELF's, Window Coverings, Power Blinds, BBQ, TV on wall
Room Measurements
| Room | Level | Size | Features |
|---|---|---|---|
| Kitchen | Main | 5.46 × 2.41 m | Vinyl Floor |
| Dining | Main | 3.02 × 3.32 m | Hardwood Floor |
| Living | Main | 5.46 × 6.6 m | Gas Fireplace, hardwood floor |
| Sitting | Main | 2.13 × 7.92 m | hardwood floor, Sliding Doors |
| Primary | Lower | 3.56 × 5.31 m | Laminate |
| 2nd Br | Lower | 2.92 × 3.1 m | Laminate |
| 3rd Br | Lower | 4.27 × 3.05 m | Laminate |
Request information
A REMAX Hallmark® representative will follow up with you.