
12 Shady Oaks Tr
Hamilton, Ontario


Beds
3
Baths
3
Sqft
1,500
Type
Detached
About this Property
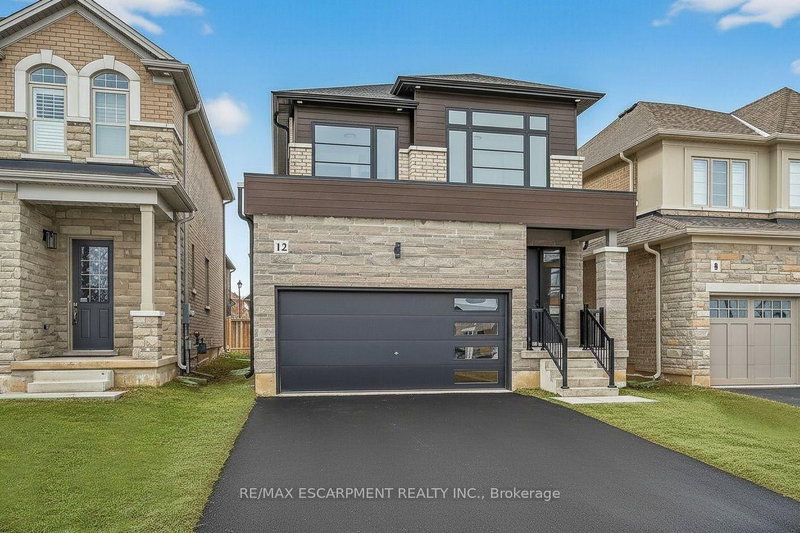
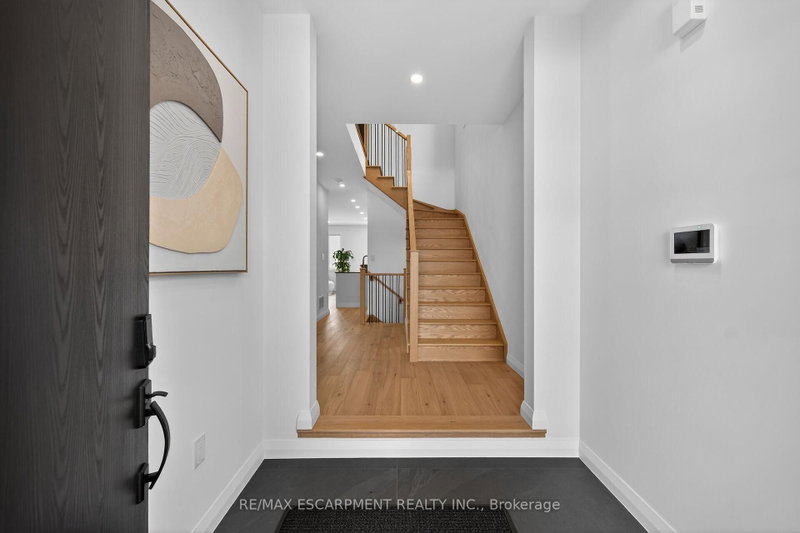
Your Dream Home Awaits at Eden Park! Here's your exclusive opportunity to become part of Eden Park a vibrant new community by a celebrated award-winning builder. Ideally situated on Hamilton's sought-after West Mountain, this beautiful neighborhood is just steps from scenic parks, excellent schools, walking trails, a community rec. centre and parks, and offers easy highway access for commuters. This brand new 3 bedroom 1,834 sq. ft. luxury home sits on a premium 32 ft. x 98 ft. lot and showcases signature craftsmanship. Inside, you'll find a bright and open-concept layout, professionally finished to perfection. Here's the fun part - enjoy $143,000 in upgraded features already included, along with a generous selection of other luxury options. Don't miss your chance to reside in the perfect home for your family in one of the Mountain's most desirable locations!
Listing Details
- MLS #
- X12848002
- Board
- PROPTX
- Market
- ontario
- Property Type
- Detached
- Style
- 2-Storey
- Year Built
- New
- Garage
- Attached
- Garage Spaces
- 2
- Parking Spaces
- 4
- Basement
- Full, Unfinished
- Heating
- Forced Air
- Cooling
- None
- Pool
- None
- Lot Size
- 32 × 98 ft
- Annual Taxes
- $1/yr
- Listed By
- REMAX ESCARPMENT REALTY INC.
- Listed On
- March 5, 2026
Features & Extras
Extras
Fridge, Stove, Dishwasher, security system
Room Measurements
| Room | Level | Size | Features |
|---|---|---|---|
| Family | Main | 3.65 × 3.7 m | |
| Dining | Main | 3.74 × 3.13 m | |
| Breakfast | Main | 2.74 × 2.92 m | |
| Kitchen | Main | 3.04 × 2.92 m | |
| Bathroom | Main | 0.0 × 0.0 m | 2 Pc Bath |
| Primary | 2nd | 4.57 × 3.96 m | |
| Bathroom | 2nd | 0.0 × 0.0 m | 5 Pc Ensuite |
| Laundry | 2nd | 0.0 × 0.0 m | Tile Floor |
| Br | 2nd | 3.45 × 2.74 m | |
| Br | 2nd | 3.35 × 3.07 m | |
| Bathroom | 2nd | 0.0 × 0.0 m | 3 Pc Bath |
Request information
A REMAX Hallmark® representative will follow up with you.