
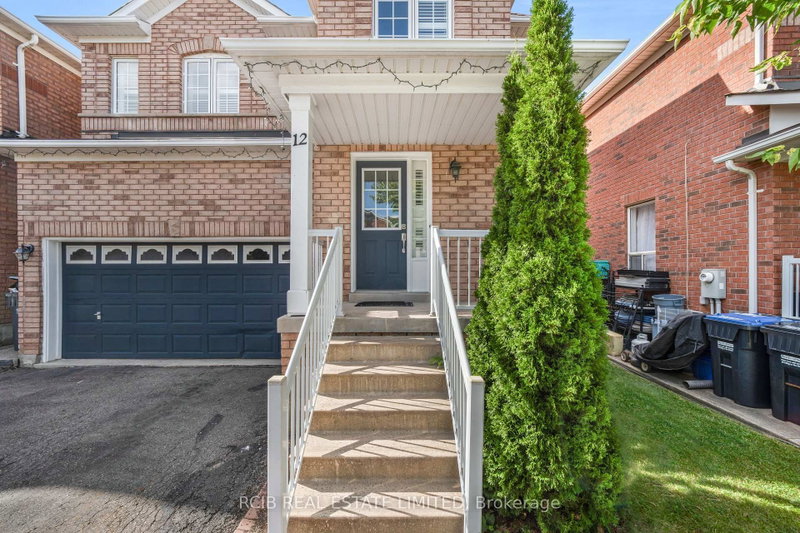
12 Spencer Dr
Brampton, Ontario




Beds
6
Baths
4
Sqft
2,000
Type
Detached
About this Property
Prime Location & Exceptional Value! Welcome to this beautifully updated home, ideally located just steps from a GO station and close to schools, shopping plazas, restaurants, parks, and everyday amenities. Featuring 4 spacious bedrooms and 4 bathrooms, this home offers a bright and functional layout designed for comfortable family living. The beautifully renovated white kitchen with a large centre island features modern finishes and is perfect for cooking and entertaining. Freshly painted throughout with no carpet, offering a clean and contemporary feel. Enjoy the added convenience of main-floor laundry. The 2-bedroom basement with a separate entrance provides excellent additional living space for extended family, guests, or potential rental income. This home offers the perfect combination of modern updates, generous living space, main-floor convenience, separate basement access, and excellent GO Transit connectivity. A fantastic opportunity for families, commuters, and investors-move in ready and a must see.
Listing Details
- MLS #
- W13884076
- Board
- PROPTX
- Market
- ontario
- Property Type
- Detached
- Style
- 2-Storey
- Garage
- Built-In
- Garage Spaces
- 2
- Parking Spaces
- 6
- Basement
- Sep Entrance, Finished
- Heating
- Forced Air
- Cooling
- Central Air
- Pool
- None
- Lot Size
- 34.04 × 82.02 ft
- Annual Taxes
- $6,568/yr
- Listed By
- RCIB REAL ESTATE LIMITED
- Listed On
- October 10, 2026
Features & Extras
Extras
All existing ELF (Electric Light Fixtures), stainless-steel stove, stainless-steel refrigerator, dishwasher, washer and dryer, all existing basement appliances, and all existing window blinds.
Room Measurements
| Room | Level | Size | Features |
|---|---|---|---|
| Living | Ground | 6.1 × 3.6 m | Hardwood Floor |
| Dining | Ground | 5.0 × 3.6 m | Hardwood Floor |
| Family | Ground | 3.35 × 5.48 m | Hardwood Floor |
| Kitchen | Ground | 2.77 × 5.94 m | |
| Breakfast | Ground | 2.44 × 5.94 m | Hardwood Floor |
| Primary | 2nd | 4.4 × 4.76 m | Hardwood Floor |
| 2nd Br | 2nd | 4.33 × 3.63 m | Hardwood Floor |
| 3rd Br | 2nd | 2.93 × 4.48 m | Hardwood Floor |
| 4th Br | 2nd | 3.35 × 3.35 m | Hardwood Floor |
Request information
A REMAX Hallmark® representative will follow up with you.