
12 Tanglewood Tr
Markham, Ontario


Beds
1
Baths
1
Sqft
700
Type
Lower Level
About this Property
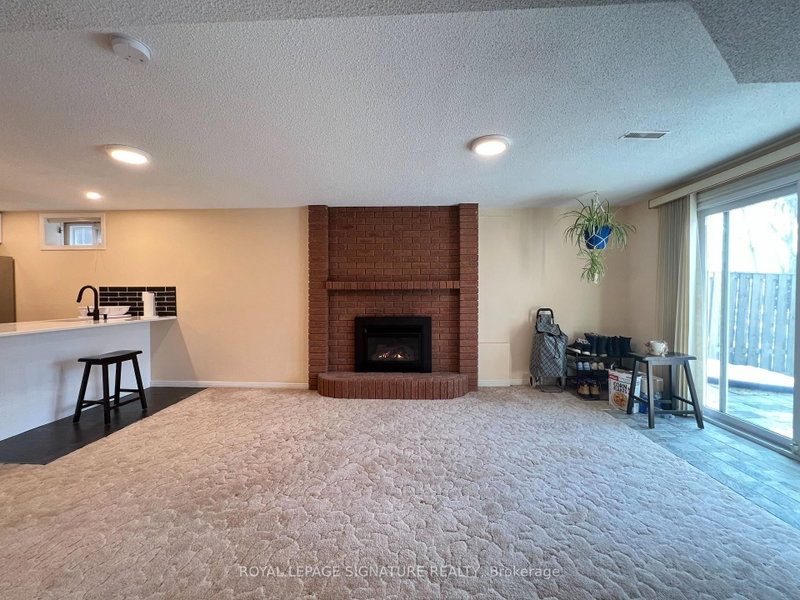
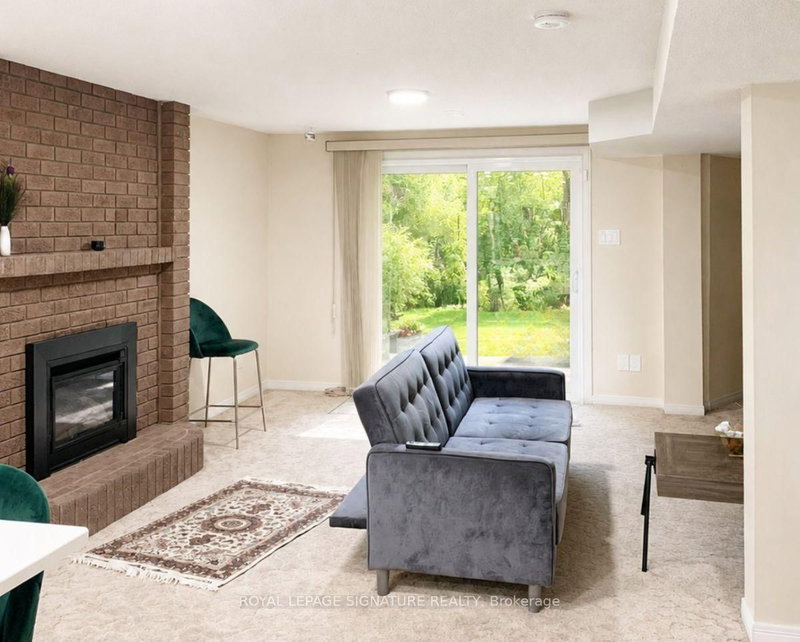
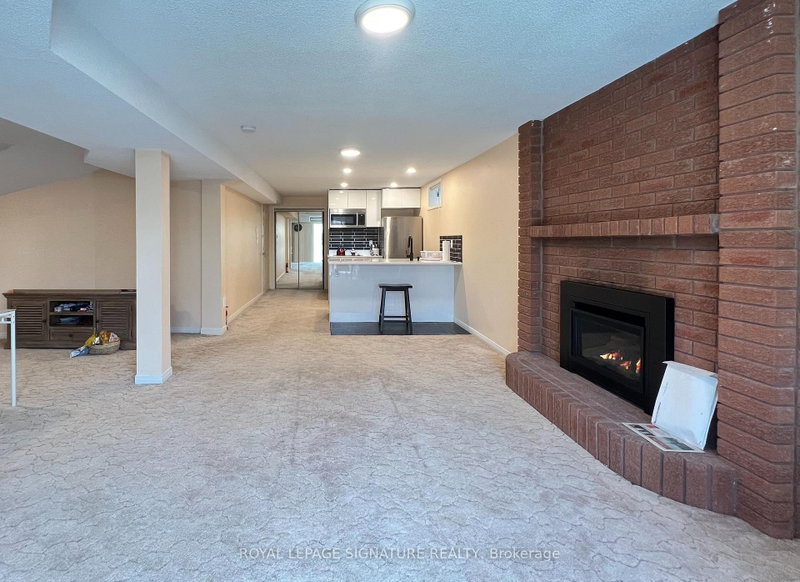
Partially Furnished Walkout to ravine Large basement, Newly renovated kitchen, Laundry Inside the Unit (Washer & Dryer);Facing Ravine, Very Private. Ravine Views. Steps to Bus Station & Leslie St. Large Window and Sliding Door, 1 Parking Space on driveway; Separate Side Entrance to Backyard, upgraded Side walkway with Interlocks; Parking Spot on Driveway available (Needs Reviewing the Car size) Tenant Insurance is must and pay 1/3rd of Utilities. 1 Parking Space is included in the rent. Stainless Steel Fridge, BOSCH Counter Top Stove, BOSCH Hood-Microwave, Washer & Dryer, Newer Gas Fire Place, LED Ceiling lights; Upgraded Hot-water Tank; Single bed and mattress; sectional Sofa, TV table with 2 Compartments, Glass Top. Optional furniture ( including sectional L shape, leather with wooden coffee table. TV, TV table. Single bed and mattress.)
Listing Details
- MLS #
- N13587266
- Board
- PROPTX
- Market
- ontario
- Property Type
- Lower Level
- Style
- 2-Storey
- Garage
- None
- Parking Spaces
- 1
- Basement
- Fin W/O
- Heating
- Heat Pump
- Cooling
- Central Air
- Pool
- None
- Listed By
- ROYAL LEPAGE SIGNATURE REALTY
- Listed On
- July 21, 2026
Features & Extras
Extras
Stainless Steel Fridge, BOSCH Counter Top Stove, BOSCH Hood-Microwave, Washer & Dryer, Newer Gas Fire Place, LED Ceiling lights; Upgraded Hot-water Tank; Single bed and mattress; sectional Sofa, TV table with 2 Compartments, Glass Top.
Room Measurements
| Room | Level | Size | Features |
|---|---|---|---|
| Dining | Bsmt | 3.36 × 5.25 m | W/O To Ravine, O/Looks Backyard, Open Concept |
| Living | Bsmt | 3.43 × 5.85 m | Window, Open Concept, Broadloom |
| Br | Bsmt | 3.2 × 3.27 m | hardwood floor, Closet, Window |
| Kitchen | Bsmt | 3.36 × 3.34 m | Modern Kitchen, Stainless Steel Appl, Tile Floor |
Request information
A REMAX Hallmark® representative will follow up with you.