
12 Touchstone Dr
Toronto, Ontario


Beds
3
Baths
3
Sqft
2,000
Type
Detached
About this Property
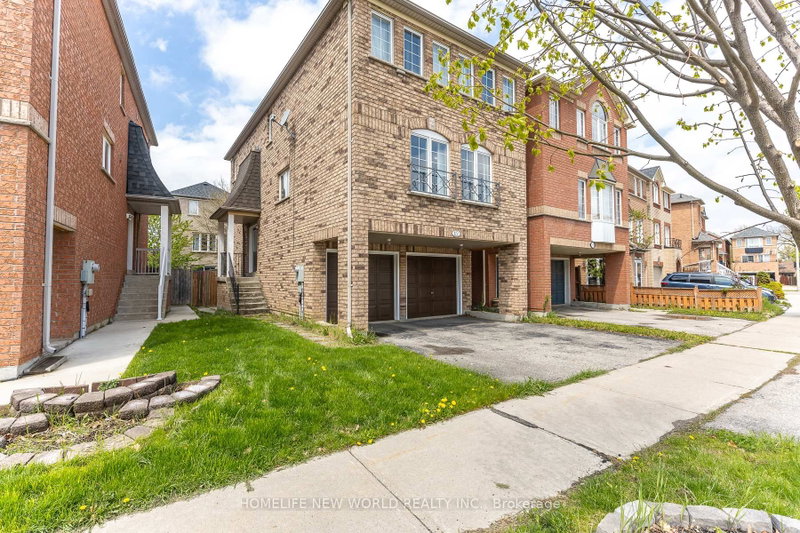
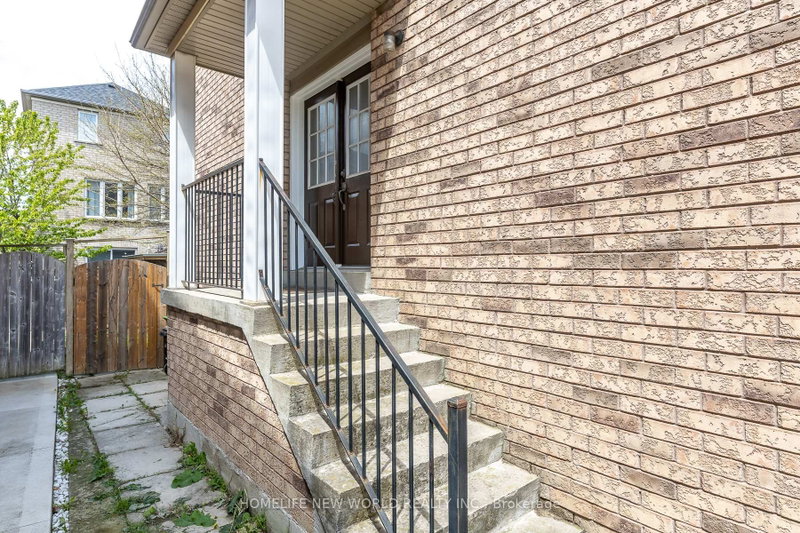
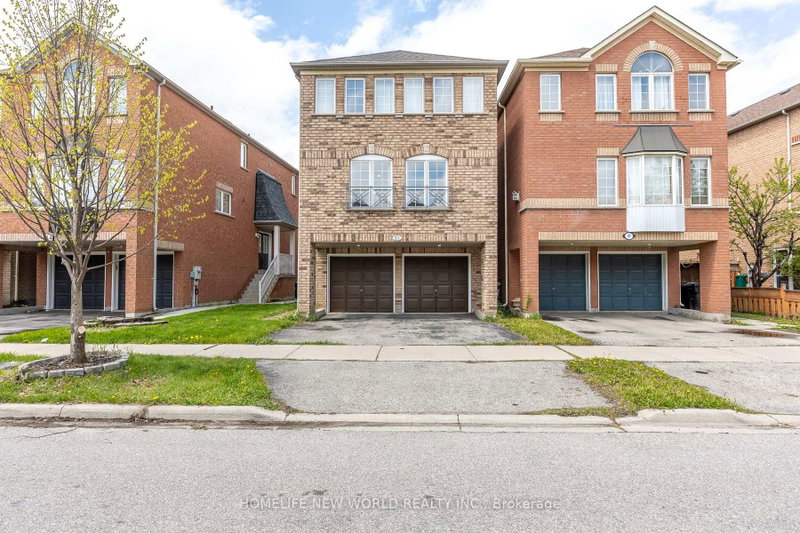
This spacious 2-storey freehold detached home features 3 bedrooms and 3 bathrooms in a prime Toronto location. Perfect for first-time buyers, the main floor offers an open-concept living and dining area with large windows that flood the space with natural light. The bright, eat-in kitchen provides ample cabinet space, while the family room features a cozy gas fireplace. The generous primary suite includes a walk-in closet and a spa-like ensuite with double sinks and a large soaking tub. The property boasts a double garage and a finished walk-out basement. Situated near top-rated schools, Yorkdale Shopping Centre, TTC, and major highways (401/400/404/407), this home perfectly blends comfort with urban convenience. Don't miss your chance to see this beautiful property-schedule your tour today!
Listing Details
- MLS #
- W13764600
- Board
- PROPTX
- Market
- ontario
- Property Type
- Detached
- Style
- 2-Storey
- Year Built
- 16-30
- Garage
- Built-In
- Garage Spaces
- 2
- Parking Spaces
- 4
- Basement
- Fin W/O
- Heating
- Forced Air
- Cooling
- Central Air
- Pool
- None
- Lot Size
- 30.81 × 79.7 ft
- Annual Taxes
- $5,364/yr
- Listed By
- HOMELIFE NEW WORLD REALTY INC.
- Listed On
- September 10, 2026
Features & Extras
Extras
Existing Fridge, Stove , Washer And Dryer , Central Air Conditioning, All Electric Light Fixture, Window Coverings, All Washroom Mirrors, Garage Door Remotes, All Keys. Amaircare Hepa filtration system for furness
Room Measurements
| Room | Level | Size | Features |
|---|---|---|---|
| Living | Main | 2.98 × 5.57 m | Combined W/Dining, Parquet Floor, Large Window |
| Dining | Main | 2.56 × 3.59 m | Combined W/Great Rm, Parquet Floor, Large Window |
| Breakfast | Main | 2.69 × 3.96 m | Breakfast Area, Ceramic Floor, Double Sink |
| Family | Main | 5.54 × 3.92 m | Combined W/Kitchen, Fireplace, Large Window |
| Br | 2nd | 52.97 × 5.44 m | 5 Pc Ensuite, W/I Closet, Large Window |
| 2nd Br | 2nd | 2.68 × 5.37 m | Double Closet, Broadloom, Large Window |
| 3rd Br | Main | 2.75 × 1.43 m | Double Closet, Broadloom, Large Window |
| Rec | Lower | 5.54 × 3.59 m | W/O To Patio, Broadloom, W/O To Garage |
Request information
A REMAX Hallmark® representative will follow up with you.