
12 Tuch Dr
Georgina, Ontario


Beds
4
Baths
3
Sqft
2,000
Type
Detached
About this Property
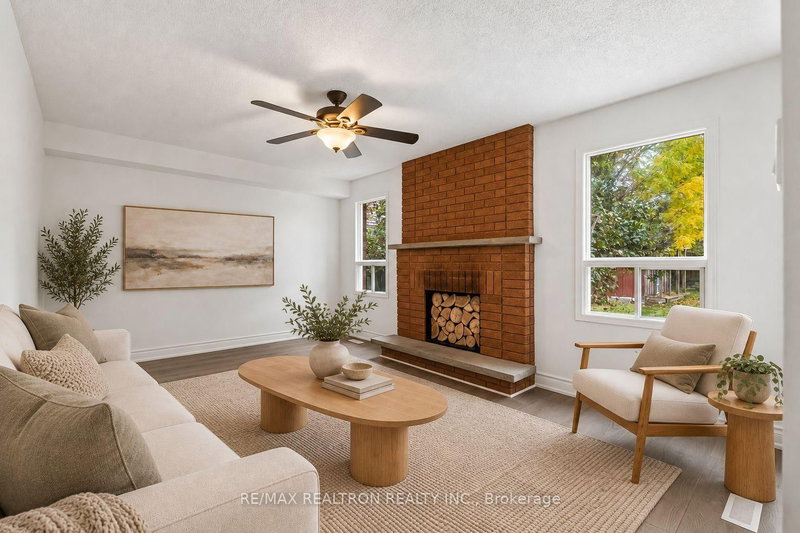
Beautiful Home in Georgina, A Must-See Opportunity! An excellent opportunity for first-timehomebuyers, investors, or end users! This beautiful two storey home offers 4 spacious bedrooms and is situated on a large, private lot in Keswick North, Georgina. The home has been freshly painted and features newly installed flooring on the main floor, adding a fresh, modern touch. The primary bedroom features a private ensuite and walk-in closet. Enjoy the convenience of a neat-in kitchen overlooking a large deck and private backyard, perfect for family gatherings and outdoor entertaining. Ideally located within walking distance of schools, the library, and parks, and just minutes from Lake Simcoe, beautiful beaches, and Highway 404. Enjoy comfortable family living in a desirable community with convenient access to everyday amenities. A fantastic opportunity to own a beautiful home in Georgina!
Listing Details
- MLS #
- N14090190
- Board
- PROPTX
- Market
- ontario
- Property Type
- Detached
- Style
- 2-Storey
- Garage
- Attached
- Garage Spaces
- 2
- Parking Spaces
- 6
- Basement
- Unfinished
- Heating
- Forced Air
- Cooling
- Central Air
- Pool
- None
- Lot Size
- 51.5 × 138.65 ft
- Annual Taxes
- $5,915/yr
- Listed By
- REMAX REALTRON REALTY INC.
- Listed On
- October 17, 2026
Features & Extras
Extras
Fridge, Stove, B/I Dishwasher, freezer, Hood, Washer/Dryer, A/C, Garage Door Opener
Room Measurements
| Room | Level | Size | Features |
|---|---|---|---|
| Living | Main | 3.41 × 5.31 m | O/Looks Frontyard |
| Dining | Main | 3.0 × 3.92 m | |
| Family | Main | 3.5 × 4.7 m | Fireplace |
| Kitchen | Main | 3.3 × 5.8 m | W/O To Deck, Breakfast Area, O/Looks Backyard |
| Laundry | Main | 2.33 × 2.54 m | W/O To Garage |
| Primary | 2nd | 3.6 × 5.0 m | 4 Pc Ensuite, W/I Closet, O/Looks Frontyard |
| 2nd Br | 2nd | 3.3 × 3.45 m | Closet, O/Looks Frontyard |
| 3rd Br | 2nd | 3.45 × 4.67 m | Closet, O/Looks Frontyard |
| 4th Br | 2nd | 3.3 × 3.65 m | W/I Closet, O/Looks Backyard |
| Rec | Bsmt | 6.5 × 7.0 m | Unfinished |
| Rec | Bsmt | 3.0 × 3.4 m | Unfinished |
Request information
A REMAX Hallmark® representative will follow up with you.