
12 Vanderbrent Cres
Toronto, Ontario

Beds
4
Baths
3
Sqft
1,500
Type
Detached
About this Property
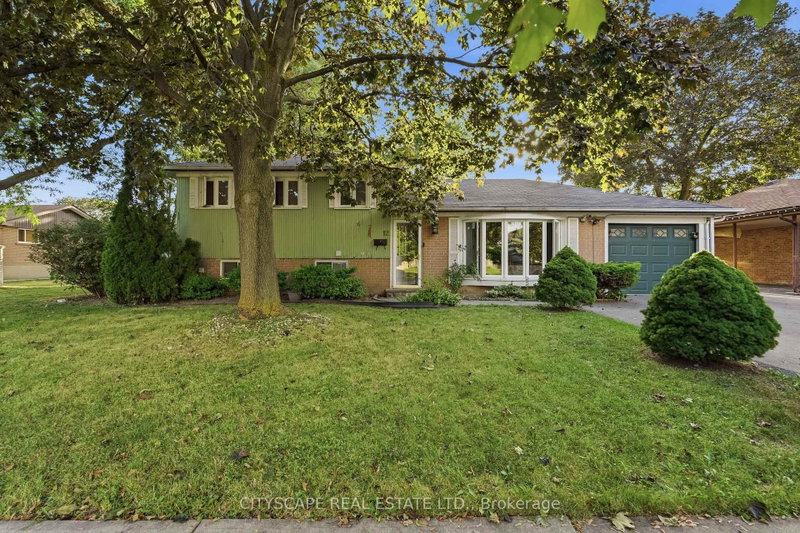
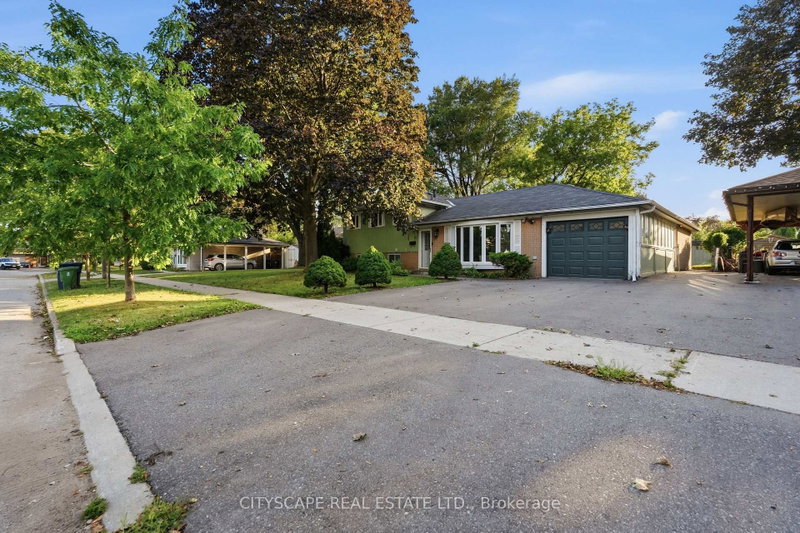
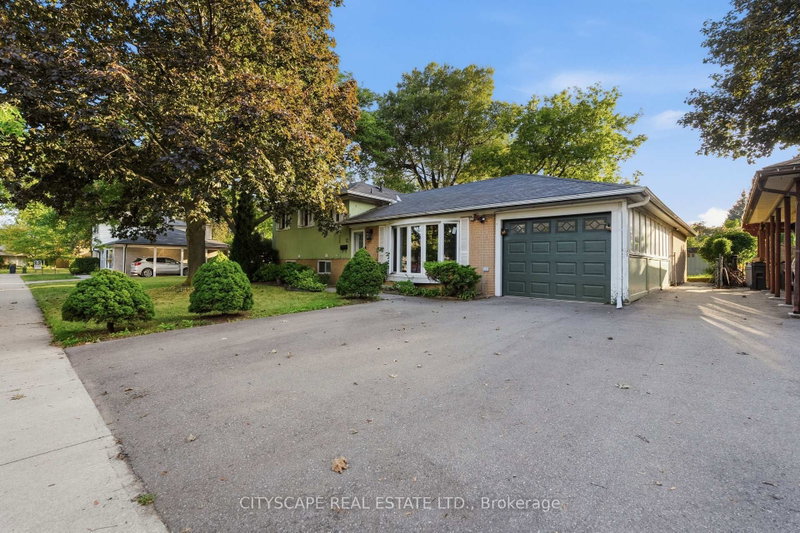
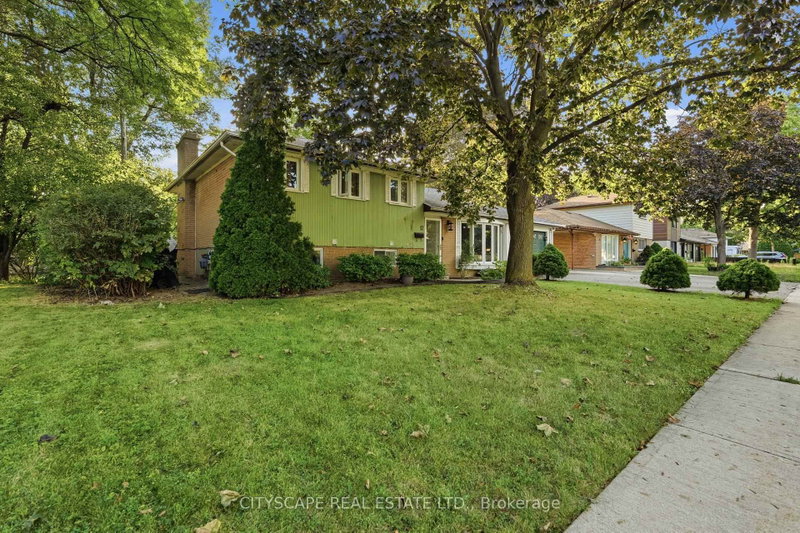
Welcome to this charming and spacious 4-bedroom detached home nestled on a quiet, family-friendly street and situated on an impressive 60 x 143 ft lot. Offering plenty of space both inside and out, this home features beautiful hardwood flooring throughout and a bright, functional layout that provides comfortable living areas and generously sized bedrooms. The expansive lot offers excellent outdoor space for families to enjoy, along with ample parking and the convenience of a peaceful residential setting. The house is split into two sections, one is occupied by the tenants and the other is occupied by the landlord. Perfectly positioned for commuters and families alike, the home is just minutes from Hwy 401 and Hwy 427 and offers easy access to public transit, including a direct one-bus connection to Kipling Subway Station. Enjoy close proximity to schools, parks, shopping, restaurants, and a wide range of everyday amenities. A great opportunity to buy a well-maintained detached home in a convenient and highly accessible location.
Listing Details
- MLS #
- W13729344
- Board
- PROPTX
- Market
- ontario
- Property Type
- Detached
- Style
- Backsplit 3
- Year Built
- 51-99
- Garage
- Carport
- Garage Spaces
- 1
- Parking Spaces
- 2
- Basement
- Finished
- Heating
- Forced Air
- Cooling
- Central Air
- Pool
- Inground
- Lot Size
- 60 × 143 ft
- Annual Taxes
- $5,030/yr
- Listed By
- CITYSCAPE REAL ESTATE LTD.
- Listed On
- August 30, 2026
Features & Extras
Extras
All Appliances and Backyard Shed
Room Measurements
| Room | Level | Size | Features |
|---|---|---|---|
| Family | Main | 5.0 × 5.0 m | W/O To Pool, hardwood floor |
| Primary | Main | 2.95 × 3.1 m | 4 Pc Ensuite, W/I Closet |
| 2nd Br | Upper | 3.2 × 4.24 m | hardwood floor, Closet |
| 3rd Br | Upper | 3.0 × 4.24 m | hardwood floor, Closet |
| 4th Br | Upper | 2.7 × 3.34 m | hardwood floor, Closet |
| Rec | Lower | 4.4 × 6.8 m | Granite Floor, Fireplace |
| Kitchen | Lower | 2.4 × 3.1 m | Ceramic Floor, Eat-In Kitchen |
| Kitchen | Main | 2.0 × 2.0 m | |
| 5th Br | Main | 2.5 × 2.0 m |
Request information
A REMAX Hallmark® representative will follow up with you.