
12 Woodstream Blvd
Vaughan, Ontario

Beds
3
Baths
3
Sqft
1,000
Type
Condo Apt
About this Property
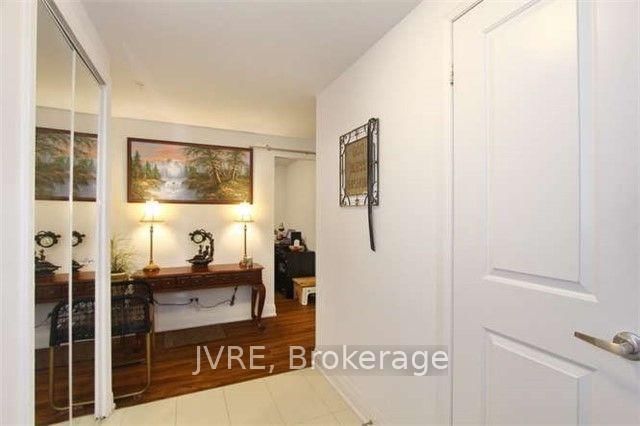
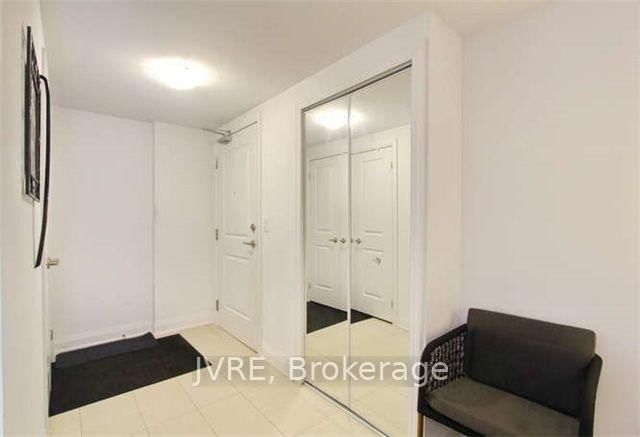
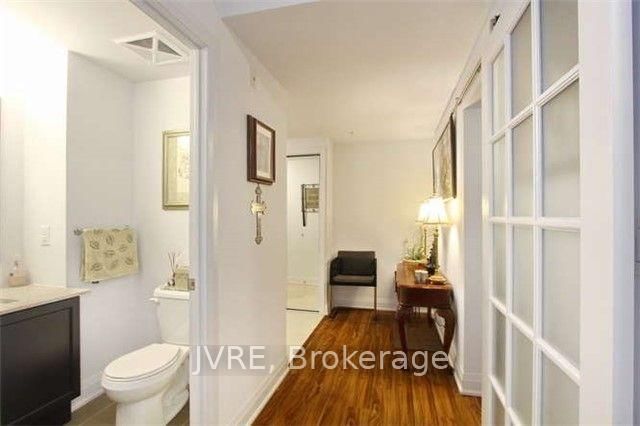
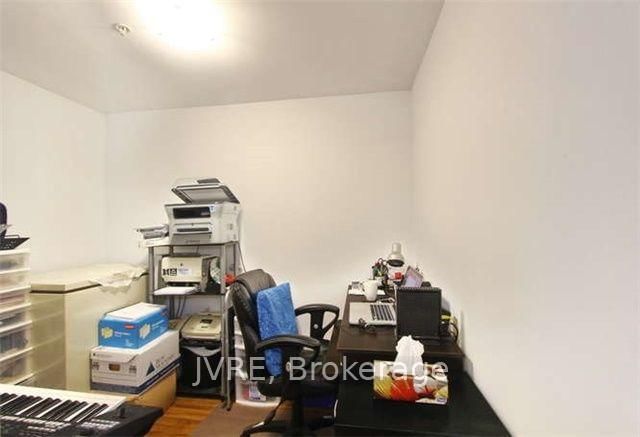
RARE FIND IN VAUGHAN GROVE! 2-STOREY CONDO WITH PRIVATE BACKYARD, 2 PARKING SPACES & 2 LOCKERS! Discover a rare opportunity in the desirable Vaughan Grove community! Offering approximately 1,162 sq. ft. of living space, this unique two-storey condo features 2 bedrooms plus a den and an exceptional layout that delivers the comfort and feel of a home with the convenience of condo living. Step outside and enjoy your own private backyard-a sought-after feature that creates the perfect outdoor retreat for relaxing, entertaining, or enjoying your own private space. The thoughtfully arranged two-level layout offers a distinct sense of separation between living and sleeping areas, making it ideal for a variety of lifestyles. Adding tremendous convenience and value, this property includes 2 parking spaces and 2 lockers, offering excellent flexibility for parking and additional storage. Enjoy the convenience of a prime Vaughan Grove location, with shopping and public transit right at your doorstep. Residents can also take advantage of building amenities, including a gym and security, making everyday living comfortable and convenient. Whether you're a first-time homebuyer, a growing household, a professional, or an investor, this distinctive property offers a compelling combination of space, privacy, functionality, and convenience. Two levels. Your own private backyard. Two parking spaces. Two lockers. A fantastic opportunity to enjoy a home-like lifestyle in Vaughan Grove!
Listing Details
- MLS #
- N12769476
- Board
- PROPTX
- Market
- ontario
- Property Type
- Condo Apt
- Style
- 2-Storey
- Garage
- Underground
- Garage Spaces
- 2
- Parking Spaces
- 2
- Basement
- None
- Heating
- Forced Air
- Cooling
- Central Air
- Annual Taxes
- $3,348/yr
- Maint. Fee
- $889/mo
- Listed By
- JVRE
- Listed On
- February 7, 2026
Room Measurements
| Room | Level | Size | Features |
|---|---|---|---|
| Kitchen | Ground | 2.53 × 2.77 m | Quartz Counter, Marble Counter, O/Looks Dining |
| Dining | Ground | 3.08 × 3.08 m | Combined W/Kitchen, O/Looks Living, Laminate |
| Living | Ground | 3.05 × 3.09 m | W/O To Garden, Combined W/Dining, Laminate |
| Den | Ground | 1.86 × 2.23 m | Laminate |
| Primary | 2nd | 2.99 × 3.14 m | W/I Closet, Closet, Window |
| 2nd Br | 2nd | 3.08 × 3.39 m | Closet, Large Window, Mirrored Closet |
Request information
A REMAX Hallmark® representative will follow up with you.