
12 Woodstream Blvd
Vaughan, Ontario


Beds
2
Baths
1
Sqft
600
Type
Condo Apt
About this Property
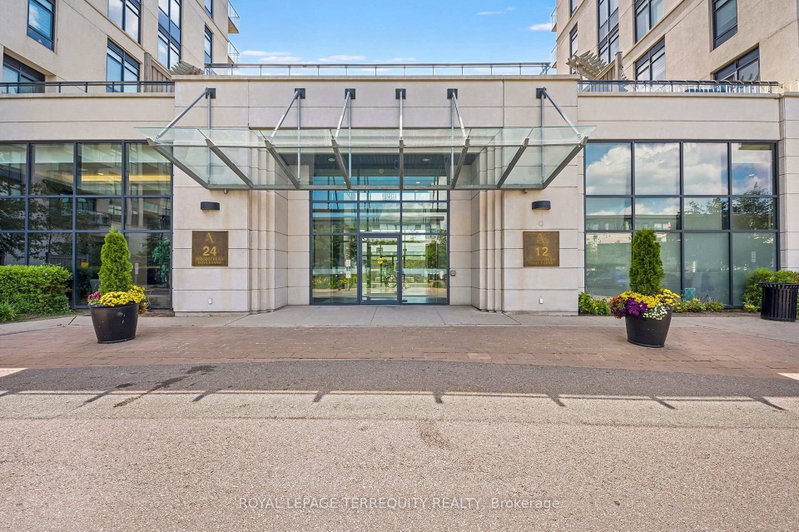
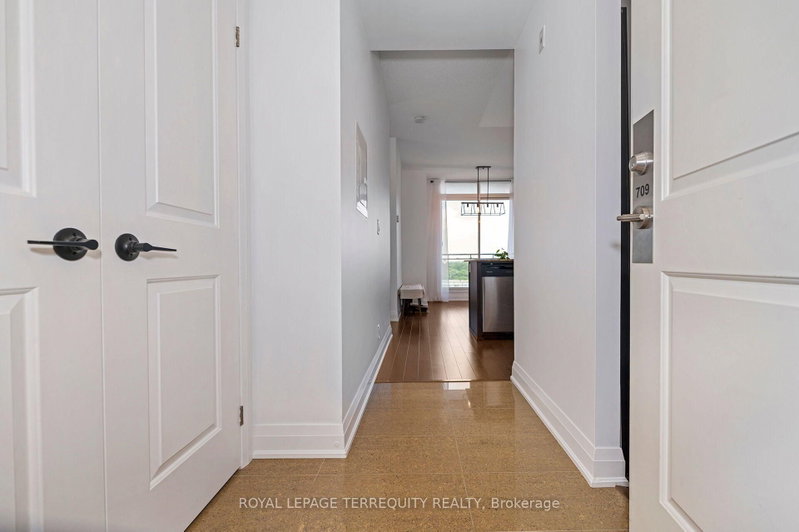
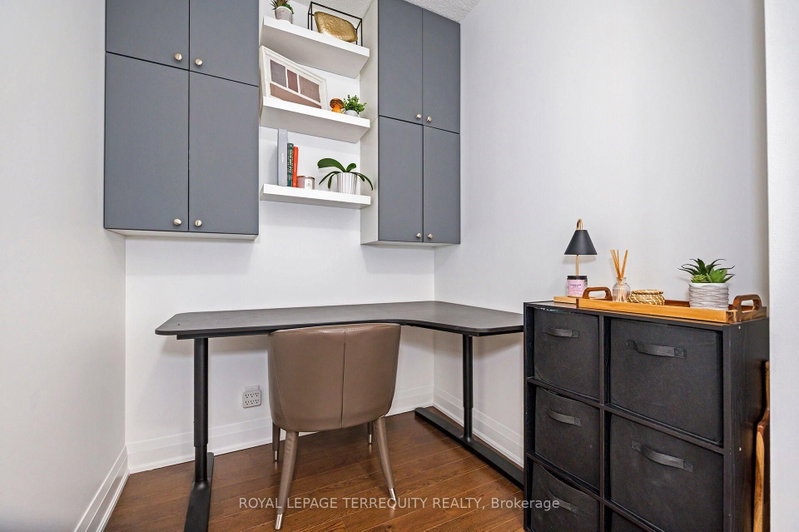
Picture Your Day in this Gorgeously Upgraded 1+1 Bedroom Vaughan Unit with Beautiful Clear Eastern Views Over Parks and Greenspace and Enjoy Morning Sunrises from Your Spacious Balcony! Outstanding Open Floor Plan Allows You to Work From Home and Have Comfortable Living Space to Watch the Game and Entertain Over Meals! When Your Day Begins You Can Head to One of Two Well Equipped Gyms At Your Disposal and Have a Sauna After Your Workout. Then head to Your Unit and Begin Your Workday with Plenty of Space to Organize Your Work From Home Environment in the Separate Den. As the Evening Approaches You Can Prepare a Meal For Your Guests in the Family Sized Kitchen that Offers a Breakfast Bar, Granite Counters and Stainless Steel Appliances. Now Head Down to the Incredible Two Storey Grand Foyer of the Building to Greet Your Guests. Pass the Theater Room Where the Game is On and Bring them to Your Unit and Take Their Coats in the Large Foyer with Double Door Closet! Once Your Meal is Ready You Can Enjoy Your Company in the Spacious Dining Room that Walks Out to Your Large Balcony with Clear Views! After Dinner You Can Relax in the Spacious Living Room! Then You Can Retire the Second Floor Rooftop Terrace and Enjoy an Evening Conversation and Down to the Games Room for a Game of Pool and a Few Laughs. If you have a family Function You Can Also Take Advantage of the Party Room with Full Kitchen and Walkout To Patio. Now that Yor Guests Have Left you can Enjoy a Warm Bath in Your HUGE Bathroom and Prepare Your Night Time Routine. Time to Relax in Your King Sized Bed and You've Had a Great Day at Home!! This Excellent Building is Loaded with Facilities and Superb Location that is One Bus to Subway, Steps to Shopping, Schools, Walking Trails and Much More!
Listing Details
- MLS #
- N13543834
- Board
- PROPTX
- Market
- ontario
- Property Type
- Condo Apt
- Style
- Apartment
- Garage
- Underground
- Garage Spaces
- 1
- Parking Spaces
- 1
- Basement
- None
- Heating
- Forced Air
- Cooling
- Central Air
- Annual Taxes
- $2,315/yr
- Maint. Fee
- $505/mo
- Listed By
- ROYAL LEPAGE TERREQUITY REALTY
- Listed On
- July 9, 2026
Features & Extras
Extras
Stainless Steel: refrigerator, stove, dishwasher, Microwave hood; Washer, Dryer, Window Coverings, Electric Light Fixtures.
Room Measurements
| Room | Level | Size | Features |
|---|---|---|---|
| Foyer | Flat | 1.44 × 2.36 m | Closet, Ceramic Floor, Double Closet |
| Living | Flat | 2.5 × 2.96 m | Laminate, Picture Window, East View |
| Dining | Flat | 2.96 × 3.02 m | Laminate, W/O To Balcony, Open Concept |
| Kitchen | Flat | 2.79 × 3.11 m | Breakfast Bar, Family Size Kitchen |
| Den | Flat | 1.82 × 1.96 m | Laminate, Separate Rm, Open Concept |
| Primary | Flat | 2.86 × 3.47 m | W/I Closet, 4 Pc Bath |
| Laundry | Flat | 0.87 × 2.15 m | Ceramic Floor |
| Bathroom | Flat | 2.62 × 3.36 m | 4 Pc Bath |
Request information
A REMAX Hallmark® representative will follow up with you.