
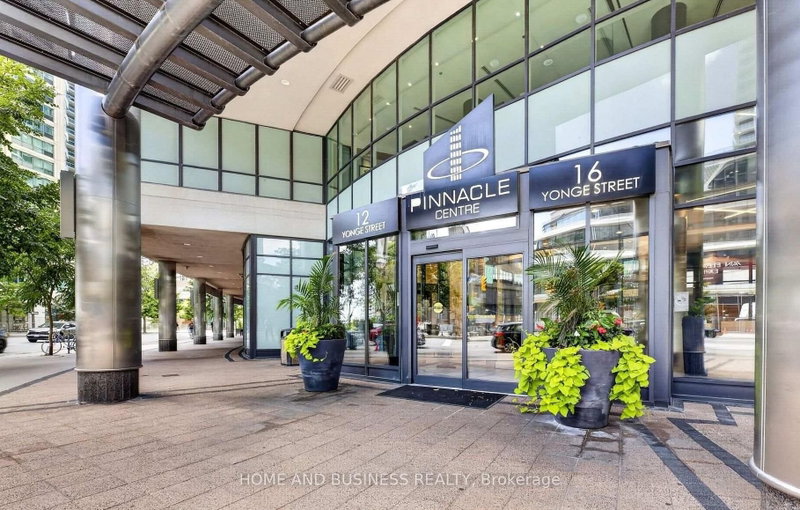
12 Yonge St
Toronto, Ontario



Beds
2
Baths
2
Sqft
700
Type
Condo Apt
About this Property
Spacious 2-Bed, 2-Bath Corner Suite in the heart of downtown Toronto, bright open-concept layout with floor-to-ceiling windows, private balcony & south-facing partial lake views. Prime location just steps to Union Station, Financial District, Bay St, waterfront, Harbour front, restaurants, shopping & transit. A rare opportunity for space, lifestyle and location at an excellent value! Maintenance fees cover Heat, Hydro, Water, Parking & locker, plus access to "The Pinnacle Club" Enjoy exceptional Pinnacle Centre amenities including indoor pool, sauna/steam, fitness centres, yoga room, tennis, squash, basketball, movie theatre, billiards, business centre, guest suites & BBQ terrace. "Some photos have been virtually staged"
Listing Details
- MLS #
- C13874656
- Board
- PROPTX
- Market
- ontario
- Property Type
- Condo Apt
- Style
- Apartment
- Garage
- Underground
- Garage Spaces
- 1
- Parking Spaces
- 1
- Basement
- None
- Heating
- Forced Air
- Cooling
- Central Air
- Annual Taxes
- $3,315/yr
- Maint. Fee
- $833/mo
- Listed By
- HOME AND BUSINESS REALTY
- Listed On
- October 7, 2026
Features & Extras
Extras
All appliances (Fridge, stove, microwave, dishwasher, dryer, washing machine, lighting fixtures, window covers). Maintenance fees cover Heat, Hydro, Water, Parking & locker, plus access to "The Pinnacle Club"
Room Measurements
| Room | Level | Size | Features |
|---|---|---|---|
| Kitchen | Flat | 2.22 × 2.43 m | Open Concept, Breakfast Bar, Granite Counter |
| Dining | Flat | 3.01 × 4.44 m | Open Concept |
| Living | Flat | 3.12 × 5.64 m | Open Concept, W/O To Balcony |
| Primary | Flat | 2.74 × 3.62 m | 4 Pc Ensuite, Closet |
| 2nd Br | Flat | 2.43 × 2.74 m | Closet |
Request information
A REMAX Hallmark® representative will follow up with you.