
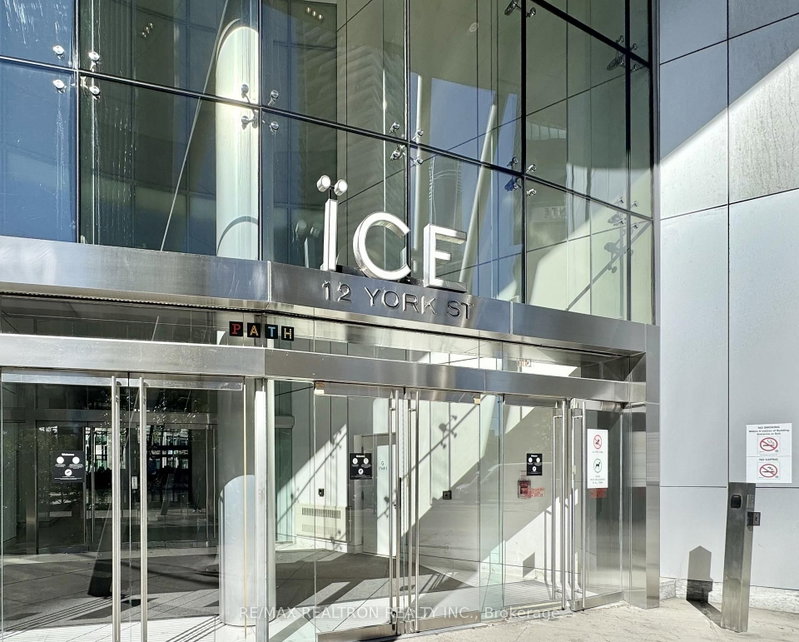
12 York St
Toronto, Ontario



Beds
1
Baths
1
Sqft
500
Type
Condo Apt
About this Property
Gorgeous 1-bedroom suite at ICE Condominiums in the heart of Toronto's vibrant Waterfront and Financial Hub. Perched on the 22nd floor, this bright and functional suite features an open-concept layout paired with a large private balcony, 9-foot smooth ceilings and floor-to-ceiling glass windows, gourmet wall kitchen with fully integrated European-style cabinetry, granite counters, modern backsplash, and premium built-in stainless-steel appliances, dark hardwood flooring, modern 4-piece bathroom, large open balcony for perfect morning coffee or evening city lights, in-suite stacked front-loading washer and dryer. Resort-inspired amenities include fitness center with fully equipped gym, yoga studio, indoor pool, hot tub, Scandinavian-style sauna & steam rooms, 24-hour concierge and security service, party rooms, private lounge, and business meeting facilities. Direct PATH connection with indoor underground access to Toronto's PATH network, Union Station for TTC/GO, and the Financial District. Steps to Maple Leaf Square, Scotiabank Arena, CN Tower, Rogers Centre, Hourbourfront, parks, shopping, restaurants and much more!
Listing Details
- MLS #
- C13868842
- Board
- PROPTX
- Market
- ontario
- Property Type
- Condo Apt
- Style
- Apartment
- Year Built
- 6-10
- Garage
- None
- Basement
- None
- Heating
- Forced Air
- Cooling
- Central Air
- Annual Taxes
- $3,046/yr
- Maint. Fee
- $392/mo
- Listed By
- REMAX REALTRON REALTY INC.
- Listed On
- October 6, 2026
Features & Extras
Extras
Stainless-steel built-in microwave and oven, dishwasher, range hood; built-in fridge, cooktop; washer and dryer, all existing electrical light fixtures and window coverings
Room Measurements
| Room | Level | Size | Features |
|---|---|---|---|
| Living | Flat | 3.45 × 4.67 m | Combined W/Dining, W/O To Balcony, hardwood floor |
| Dining | Flat | 3.45 × 4.67 m | Combined W/Living, Open Concept, hardwood floor |
| Kitchen | Flat | 3.45 × 4.67 m | Combined W/Dining, Stainless Steel Appl, Granite Counter |
| Primary | Flat | 3.4 × 2.8 m | Sliding Doors, Closet, hardwood floor |
Request information
A REMAX Hallmark® representative will follow up with you.