
12 York St
Toronto, Ontario



Beds
4
Baths
2
Sqft
1,000
Type
Condo Apt
About this Property
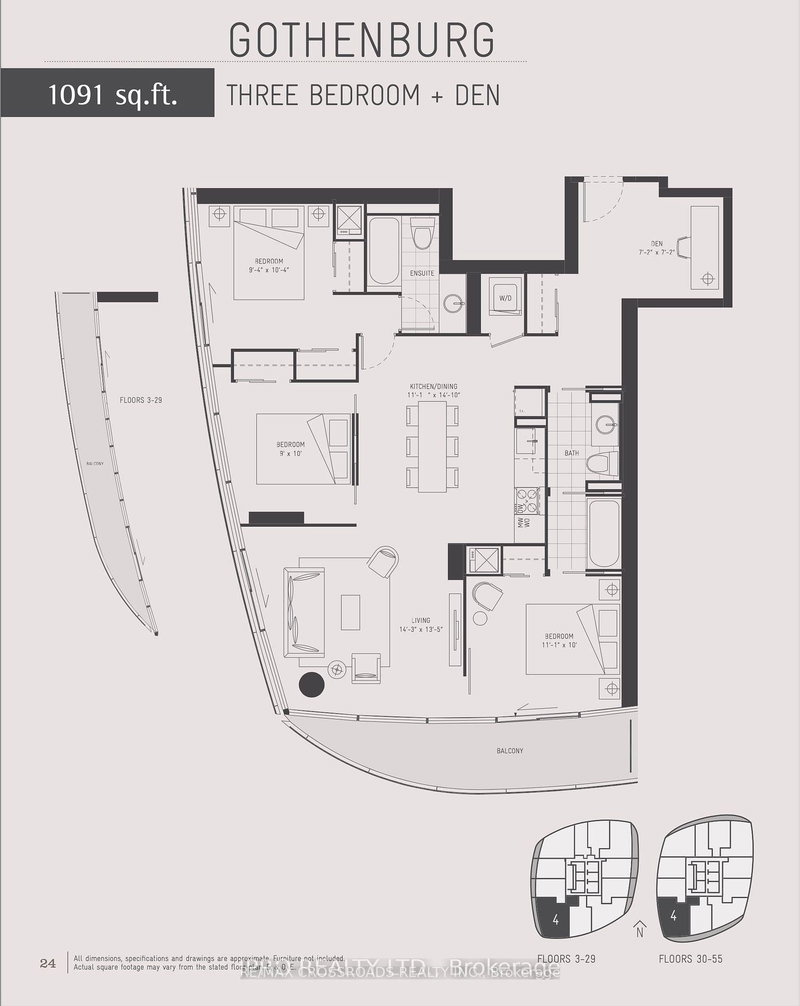
The Amazing ICE Condo Tower - SOUTH WEST Corner Unit With LAKE Views - Lots Of SUNLIGHT - 3 Bedrooms + DEN (Approx. 1091 Sq. ft.). One Of The LARGEST Floor Plans in Ice Towers. Modern & Stylish - 9 Ft. Floor To Ceiling Windows - Open Concept Kitchen and Dining With Built-in S/S Appliances. Master Bedroom With 4Pc ENSUITE & Walk-out To Balcony With Lake View. Spacious 2nd & 3rd Bedroom. ONE PARKING & ONE LOCKER Included. In The New South Financial District, Minutes To Fine Dining, Shopping, Transit And CN Tower. FLOOR PLAN Attached.
Listing Details
- MLS #
- C13885960
- Board
- PROPTX
- Market
- ontario
- Property Type
- Condo Apt
- Style
- Apartment
- Year Built
- 6-10
- Garage
- Underground
- Garage Spaces
- 1
- Parking Spaces
- 1
- Basement
- None
- Heating
- Forced Air
- Cooling
- Central Air
- Listed By
- REMAX CROSSROADS REALTY INC.
- Listed On
- October 11, 2026
Features & Extras
Extras
S/S Appliances Including Fridge, Stove, Dishwasher , Microwave. White Stackable Washer & Dryer, One Parking + One Locker Included. Heat & Water Included.
Room Measurements
| Room | Level | Size | Features |
|---|---|---|---|
| Living | Flat | 4.09 × 4.35 m | Laminate, W/O To Balcony, Sw View |
| Dining | Flat | 3.92 × 4.48 m | Laminate, Combined W/Kitchen, Open Concept |
| Kitchen | Flat | 3.92 × 4.48 m | Laminate, Combined W/Dining, Open Concept |
| Primary | Flat | 2.82 × 3.1 m | Vinyl Floor, 4 Pc Ensuite, Mirrored Closet |
| 2nd Br | Flat | 3.05 × 3.15 m | Vinyl Floor, Mirrored Closet |
| 3rd Br | Flat | 2.74 × 3.05 m | Vinyl Floor, Mirrored Closet |
| Den | Flat | 2.18 × 2.38 m | Laminate |
| Laundry | Flat | 0.92 × 1.25 m | Ceramic Floor, Separate Rm |
Request information
A REMAX Hallmark® representative will follow up with you.