
120 Beverly Glen Blvd
Toronto, Ontario



Beds
3
Baths
3
Sqft
1,200
Type
Condo Townhouse
About this Property
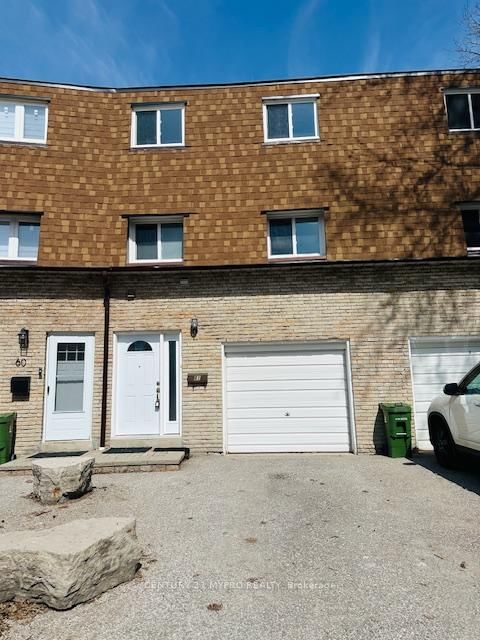
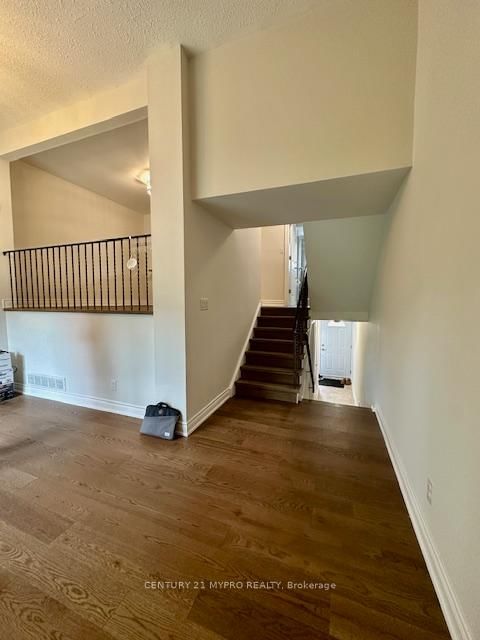
Welcome to this spacious and beautifully updated townhouse in the highly desirable L'Amoreaux/Bridlewood community! Nestled on a quiet cul-de-sac, this family-friendly home offers a functional open-concept layout, brand new hardwood flooring, fresh paint, 3 bathrooms and a private fenced backyard-perfect for relaxing, entertaining and family enjoyment. The fully finished basement provides valuable additional living space, ideal for a recreation fully finished basement provides valuable additional living space, ideal for a recreation room, home office, kids' play area or family room. Enjoy the added value of an owned furnace, central A/C and hot water tank. Excellent location within walking distance to Bridlewood Mall, TTC, schools, parks, shopping, groceries, restaurants and everyday conveniences. Close to Beverly Glen Junior Public School, offering both Regular English and French Immersion programs. Low maintenance fees include water plus Rogers Xfinity Internet & TV, offering exceptional value and predictable monthly costs. Two parking spaces provide added convenience. A wonderful opportunity for first-time buyers, growing families, downsizers or investors looking for a spacious townhouse with a backyard in an established Scarborough neighbourhood. Move in and enjoy!
Listing Details
- MLS #
- E13666988
- Board
- PROPTX
- Market
- ontario
- Property Type
- Condo Townhouse
- Style
- 2-Storey
- Garage
- Attached
- Garage Spaces
- 1
- Parking Spaces
- 2
- Basement
- Finished
- Heating
- Forced Air
- Cooling
- Central Air
- Annual Taxes
- $3,200/yr
- Maint. Fee
- $450/mo
- Listed By
- CENTURY 21 MYPRO REALTY
- Listed On
- August 11, 2026
Features & Extras
Extras
Existing Stainless Fridge, Stove, Washer / Dryer, Kitchen Hood, Owned Hot Water Tank, Furnace, Air Conditioner. Elfs.
Room Measurements
| Room | Level | Size | Features |
|---|---|---|---|
| Living | Main | 3.05 × 5.52 m | hardwood floor, W/O To Yard |
| Kitchen | In Betwn | 2.74 × 3.71 m | Ceramic Floor, Eat-In Kitchen |
| Dining | In Betwn | 3.35 × 3.6 m | hardwood floor, O/Looks Living |
| Primary | 2nd | 3.23 × 4.91 m | hardwood floor, Closet |
| 2nd Br | 2nd | 2.89 × 3.53 m | hardwood floor, Closet |
| 3rd Br | 2nd | 2.65 × 3.53 m | hardwood floor, Closet |
| Rec | Bsmt | 4.14 × 5.52 m | Ceramic Floor, Open Concept |
Request information
A REMAX Hallmark® representative will follow up with you.