
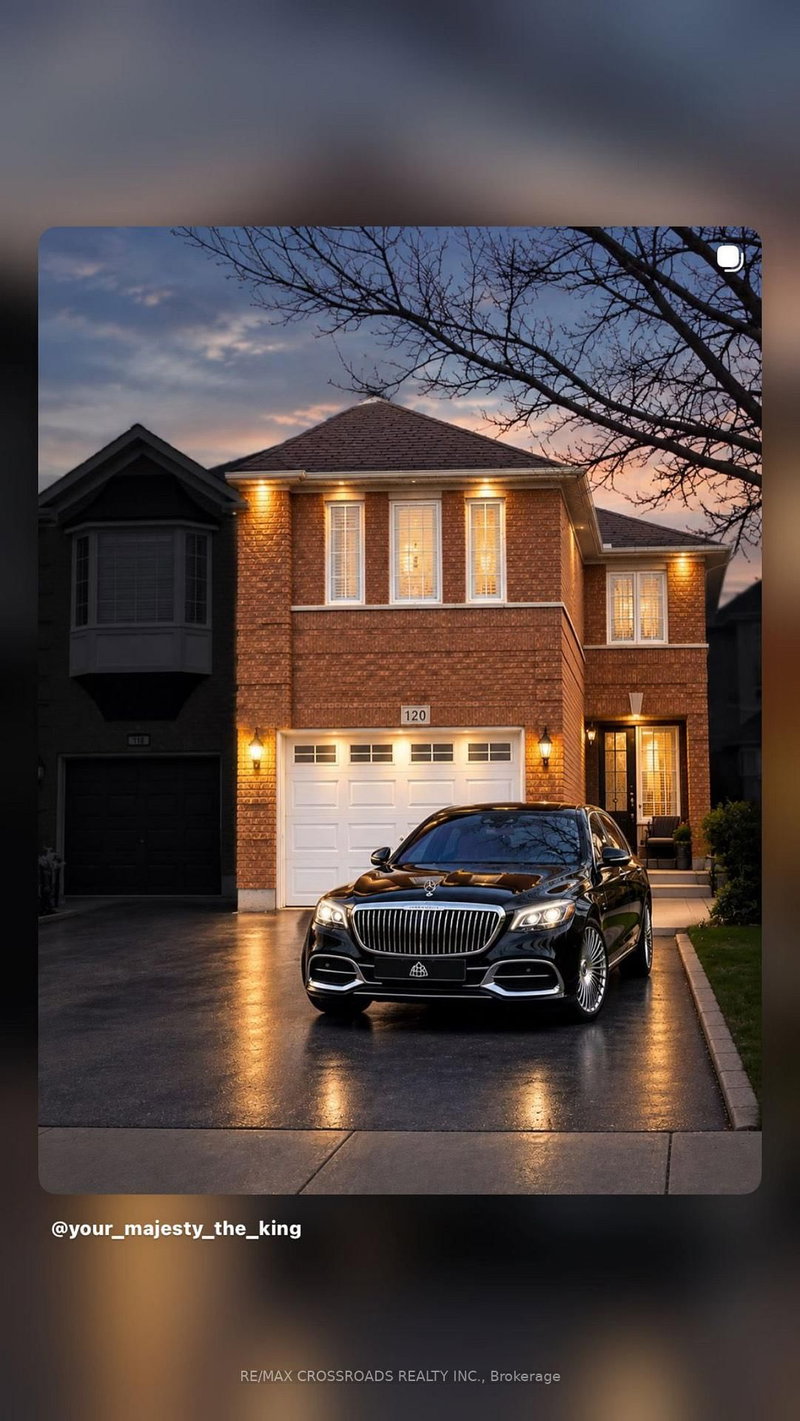
120 Bunchberry Way
Brampton, Ontario



Beds
4
Baths
3
Sqft
1,500
Type
Semi-Detached
About this Property
Absolutely stunning 4-bedroom, 3-bathroom, semi-detached home with 3-car parking in one of Brampton's most desirable areas, Main floor features a spacious living/dining room, open-concept kitchen with stainless steel appliances, backsplash, breakfast bar, and ceramic floors. Separate family room with walk-out to backyard, dining area, powder room, and large windows for natural light. Second floor offers a primary bedroom with 4-pc ensuite and walk-in closet, plus 3 additional bedrooms with closets and windows sharing a 3-pc bath. Finished basement. Direct garage access. Prime location close to schools, parks, shopping, transit & major highways!
Listing Details
- MLS #
- W13809062
- Board
- PROPTX
- Market
- ontario
- Property Type
- Semi-Detached
- Style
- 2-Storey
- Year Built
- 6-15
- Garage
- Attached
- Garage Spaces
- 1
- Parking Spaces
- 3
- Basement
- Part Fin, Unfinished
- Heating
- Forced Air
- Cooling
- Central Air
- Pool
- None
- Lot Size
- 22.31 × 109.91 ft
- Annual Taxes
- $5,355/yr
- Listed By
- REMAX CROSSROADS REALTY INC.
- Listed On
- September 17, 2026
Features & Extras
Extras
All S/S appliances, Fridge, Stove, Microwave, Dishwasher, All available lightings.
Room Measurements
| Room | Level | Size | Features |
|---|---|---|---|
| Living | Main | 2.96 × 5.82 m | Laminate, Combined W/Dining, Open Concept |
| Dining | Main | 2.96 × 5.82 m | Laminate, Combined W/Living, Window |
| Family | Main | 2.8 × 5.12 m | Laminate, W/O To Deck, Window |
| Kitchen | Main | 2.5 × 4.88 m | Ceramic Floor, Breakfast Area, Stainless Steel Appl |
| Primary | 2nd | 3.4 × 5.25 m | W/I Closet, 4 Pc Ensuite, Window |
| 2nd Br | 2nd | 3.36 × 5.54 m | Closet, Window |
| 3rd Br | 2nd | 3.05 × 3.1 m | Closet, Window |
| 4th Br | 2nd | 2.5 × 2.8 m | Closet, Window |
Request information
A REMAX Hallmark® representative will follow up with you.