
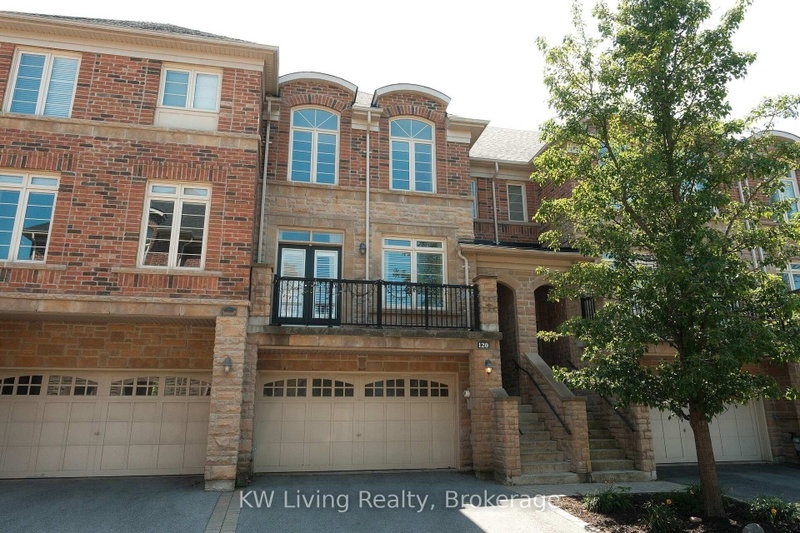
120 Chapman Crt
Aurora, Ontario



Beds
3
Baths
3
Sqft
2,000
Type
Att/Row/Twnhouse
About this Property
Welcome to Aurora Sanctuary! Nestled on a premium lot backing onto the tranquil Sheppard's bush, this beautifully maintained executive town manor offers 2,175 sq.ft. of elegant living space plus basement. Enjoy maple hardwood floors, natural oak stairs, a custom kitchen with granite countertops, gas stove, butler's pantry, upgraded ensuite bathroom, and two cozy gas fireplaces. Complete with a double garage and driveway providing 4 parking spots, this home combines comfort, style, and nature in one exceptional package. Ideally located close to parks, trails, shopping, schools, and all the wonderful amenities Aurora has to offer. A place you'll be proud to call home!
Listing Details
- MLS #
- N13710016
- Board
- PROPTX
- Market
- ontario
- Property Type
- Att/Row/Twnhouse
- Style
- 3-Storey
- Garage
- Attached
- Garage Spaces
- 2
- Parking Spaces
- 4
- Basement
- Fin W/O
- Heating
- Forced Air
- Cooling
- Central Air
- Pool
- None
- Lot Size
- 23.02 × 119.34 ft
- Annual Taxes
- $5,392/yr
- Listed By
- KW Living Realty
- Listed On
- August 25, 2026
Features & Extras
Extras
Fridge, Gas stoves, range hood, B/I Oven, B/I Microwave, B/I Dishwasher, Washer & Dryer, Bar Fridge, Gas BBQ, All Elfs, Window coverings, Water softener, Ceiling Fans. Potl Fee includes water, street snow removal & summer maintenance of common areas.
Room Measurements
| Room | Level | Size | Features |
|---|---|---|---|
| Kitchen | Main | 3.11 × 3.88 m | Centre Island, Granite Counter, O/Looks Backyard |
| Breakfast | Main | 3.52 × 3.88 m | W/O To Deck, Ceramic Floor, O/Looks Backyard |
| Dining | Main | 2.09 × 5.6 m | hardwood floor, Coffered Ceiling, Combined W/Living |
| Living | Main | 3.05 × 5.6 m | hardwood floor, Fireplace, W/O To Balcony |
| Primary | 2nd | 3.78 × 5.1 m | Large Window, 5 Pc Ensuite, W/I Closet |
| 2nd Br | 2nd | 3.06 × 4.13 m | Double Closet |
| 3rd Br | 2nd | 3.06 × 3.53 m | Double Closet |
| Laundry | 2nd | 0.0 × 0.0 m | |
| Foyer | Ground | 0.0 × 0.0 m | Closet, W/O To Garage |
Request information
A REMAX Hallmark® representative will follow up with you.