
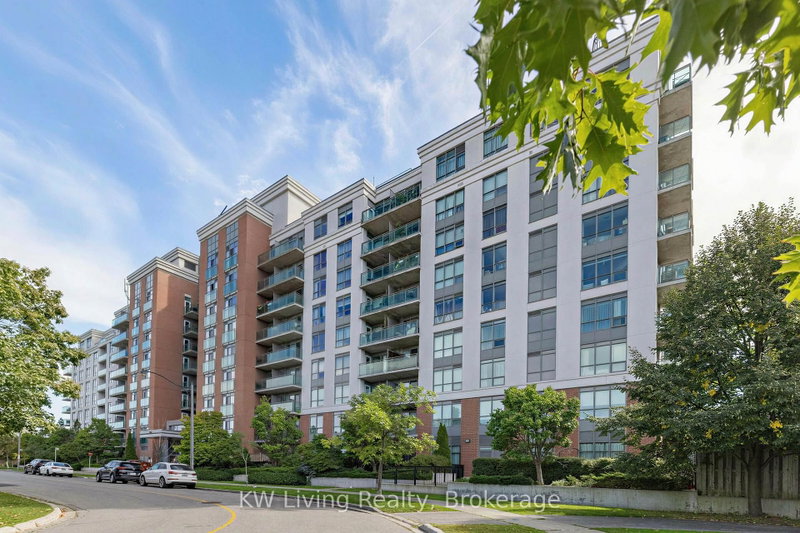
120 Dallimore Circ
Toronto, Ontario


Beds
3
Baths
2
Sqft
700
Type
Condo Apt
About this Property
Welcome To The Red Hot Condos. Spacious Split 2 Bedroom + Den well suited for first time buyers, family or investors. Suite Features, Kitchen Cabinetry With Stainless Steel Appliances, Granite Counter Tops & A Breakfast Bar, Open Concept Living, Dining & Den Areas. Floor-To-Ceiling Windows & Laminate Flooring. Spacious Sized Master Bedroom With A 4-Piece Ensuite. Steps To Parks, Schools, T.T.C. &The Shops On Don Mills. Minutes To Grocery Stores, D.V.P. & Highway 401.
Listing Details
- MLS #
- C13859850
- Board
- PROPTX
- Market
- ontario
- Property Type
- Condo Apt
- Style
- Apartment
- Garage
- Underground
- Garage Spaces
- 1
- Parking Spaces
- 1
- Basement
- None
- Heating
- Forced Air
- Cooling
- Central Air
- Annual Taxes
- $2,501/yr
- Maint. Fee
- $774/mo
- Listed By
- KW Living Realty
- Listed On
- October 4, 2026
Features & Extras
Extras
Stainless Steel Fridge, Stove, Dishwasher, 1 Parking, 24Hr Concierge. State Of The Art Facilities Include, Gym, Billiards, Yoga,Media, Party Rooms, Indoor Pool. Outdoor Terrace & B.B.Qs. Ample Visitor's Parking
Room Measurements
| Room | Level | Size | Features |
|---|---|---|---|
| Dining | Flat | 4.04 × 3.56 m | Combined W/Living, Laminate, Open Concept |
| Living | Flat | 4.04 × 3.56 m | Combined W/Dining, Laminate, W/O To Balcony |
| Kitchen | Flat | 2.74 × 2.29 m | Stainless Steel Appl, Granite Counter, Breakfast Bar |
| Primary | Flat | 2.74 × 3.05 m | 4 Pc Ensuite, Laminate, Closet |
| 2nd Br | Flat | 2.74 × 2.59 m | Large Window, Laminate, Closet |
| Den | Flat | 1.52 × 2.57 m | Open Concept, Laminate |
Request information
A REMAX Hallmark® representative will follow up with you.