
120 Deep River Rd
Deep River, Ontario



Beds
2
Baths
4
Sqft
5,000
Type
Other
About this Property
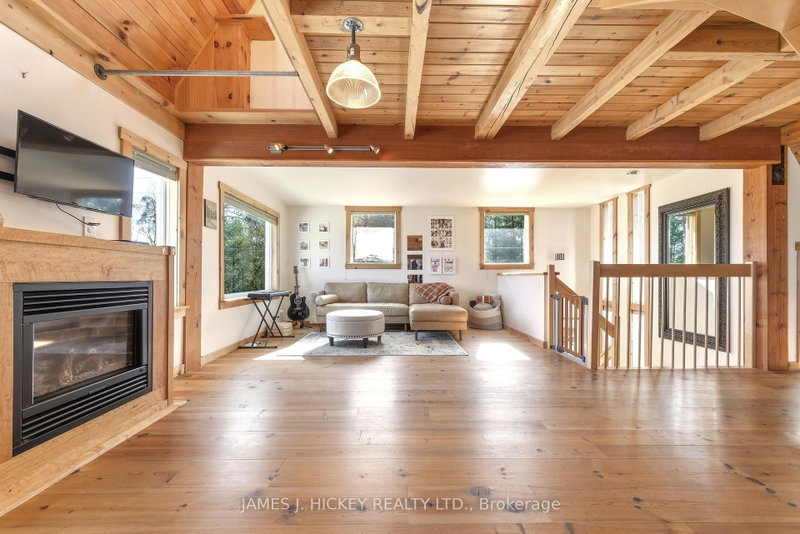
Versatile Commercial/Residential Gem in the Heart of Deep River. Discover a rare opportunity to own a beautifully renovated landmark property offering both professional and residential luxury. Ideally located in central Deep River, this exceptional building is perfect for entrepreneurs, professionals, or investors seeking a dynamic live-work space. Main Level - Professional Potential Step through the impressive front entrance into a spacious commercial suite featuring five bright offices and a dedicated boardroom-ideal for clinics, studios, or executive use. Second Level - Stylish Living Upstairs, enjoy a stunning residential retreat complete with a cozy living room and gas fireplace, a custom country-style kitchen, and direct access to a private balcony with hot tub-perfect for unwinding or entertaining. Third Level - Private Sanctuary Ascend the elegant spiral staircase to a serene primary suite with a 3-piece en-suite bath and walk-in closet. Wake up to breathtaking views of the Laurentian Mountains and Ottawa River. Bonus Apartment A separate one-bedroom apartment offers flexible options: expand your living space or generate rental income with its private entrance. Outdoor Features The large, fenced backyard includes a covered deck, ample commercial parking, and a newly built detached garage-blending convenience with comfort. This is more than a property-it's a lifestyle upgrade. Elevate your work-from-home experience and invest in a space that truly does it all. 48 hour irrevocable required on all Offers.
Listing Details
- MLS #
- X12536928
- Board
- PROPTX
- Market
- ontario
- Property Type
- Other
- Style
- 2 1/2 Storey
- Year Built
- 51-99
- Garage
- Detached
- Garage Spaces
- 1
- Parking Spaces
- 10
- Basement
- Unfinished
- Heating
- Forced Air
- Cooling
- Central Air
- Pool
- None
- Lot Size
- 100 × 219.6 ft
- Annual Taxes
- $7,040/yr
- Listed By
- JAMES J. HICKEY REALTY LTD.
- Listed On
- November 12, 2025
Room Measurements
| Room | Level | Size | Features |
|---|---|---|---|
| Dining | 2nd | 3.84 × 8.2 m | |
| Kitchen | 2nd | 3.66 × 4.85 m | |
| Living | 2nd | 6.37 × 7.28 m | Gas Fireplace |
| Den | 2nd | 3.54 × 2.96 m | |
| Br | 2nd | 3.75 × 7.98 m | |
| Primary | 3rd | 4.11 × 6.4 m | W/I Closet, 3 Pc Ensuite |
| Loft | 3rd | 6.1 × 3.63 m |
Request information
A REMAX Hallmark® representative will follow up with you.