
120 Estelle Ave
Toronto, Ontario




Beds
6
Baths
5
Sqft
3,500
Type
Detached
About this Property
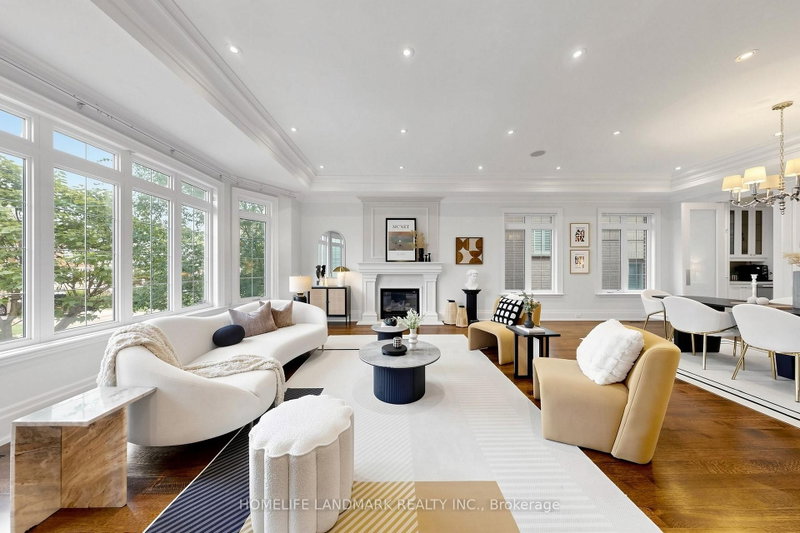
Beautiful Custom-Built Home In The Heart Of Willowdale East, Offering Approx. 4,000 Sq. Ft. Of Above-Grade Living Space Plus A Finished Walk-Out Basement. Elegant Stone Exterior, Quality Finishes And Excellent Craftsmanship Throughout. The Main Floor Features An Impressive 15-Ft Marble Foyer, 10-Ft Coffered Ceilings, Crown Mouldings And Hardwood Floors. Spacious Gourmet Kitchen With High-End Appliances, Large Centre Island And Pantry. Bright Breakfast Area With A Walk-Out To The Backyard. The Second Floor Offers Spacious Bedrooms, Including A Large Primary Bedroom With A 7-Pc Ensuite, Spa Shower And Oversized Walk-In Closet With Skylight. The Finished Walk-Out Basement Features Two Rooms, A Full Kitchen, Separate Laundry And A Private Entrance, Offering A Self-Contained Living Space With Excellent Rental-Income Or In-Law-Suite Potential. Enjoy The Huge 150-Ft-Deep, Pool-Sized Backyard-Perfect For Family Gatherings And Outdoor Entertaining. Steps To Transit, Shopping, Parks And Schools. A Rare Opportunity To Own A Beautifully Upgraded, Move-In-Ready Home In The Highly Sought-After Willowdale East Neighbourhood.
Listing Details
- MLS #
- C13806552
- Board
- PROPTX
- Market
- ontario
- Property Type
- Detached
- Style
- 2-Storey
- Garage
- Attached
- Garage Spaces
- 2
- Parking Spaces
- 4
- Basement
- Finished, Walk-Up
- Heating
- Forced Air
- Cooling
- Central Air
- Pool
- None
- Lot Size
- 40 × 150 ft
- Annual Taxes
- $17,449/yr
- Listed By
- HOMELIFE LANDMARK REALTY INC.
- Listed On
- September 19, 2026
Room Measurements
| Room | Level | Size | Features |
|---|---|---|---|
| Living | Main | 5.17 × 6.15 m | Fireplace, Combined W/Dining, hardwood floor |
| Dining | Main | 3.66 × 5.99 m | Crown Moulding, Wainscoting, hardwood floor |
| Library | Main | 3.6 × 3.06 m | B/I Shelves, Panelled, Pot Lights |
| Kitchen | Main | 5.03 × 6.54 m | hardwood floor, Centre Island, Stainless Steel Appl |
| Breakfast | Main | 3.35 × 2.56 m | hardwood floor, W/O To Deck, Pot Lights |
| Family | Main | 4.73 × 6.17 m | hardwood floor, Gas Fireplace, B/I Shelves |
| Primary | 2nd | 4.89 × 6.06 m | hardwood floor, 6 Pc Ensuite, W/I Closet |
| 2nd Br | 2nd | 3.04 × 4.11 m | hardwood floor, Semi Ensuite, Double Closet |
| 3rd Br | 2nd | 3.96 × 5.41 m | hardwood floor, Semi Ensuite, Pot Lights |
| 4th Br | 2nd | 3.73 × 4.97 m | hardwood floor, 4 Pc Ensuite, Pot Lights |
| Br | Bsmt | 3.51 × 2.89 m | 4 Pc Bath, Closet, Large Window |
| Rec | Bsmt | 6.41 × 8.84 m | Gas Fireplace, Wet Bar, Access To Garage |
Request information
A REMAX Hallmark® representative will follow up with you.