
120 Golden Orchard Rd
Vaughan, Ontario



Beds
6
Baths
5
Sqft
3,000
Type
Detached
About this Property
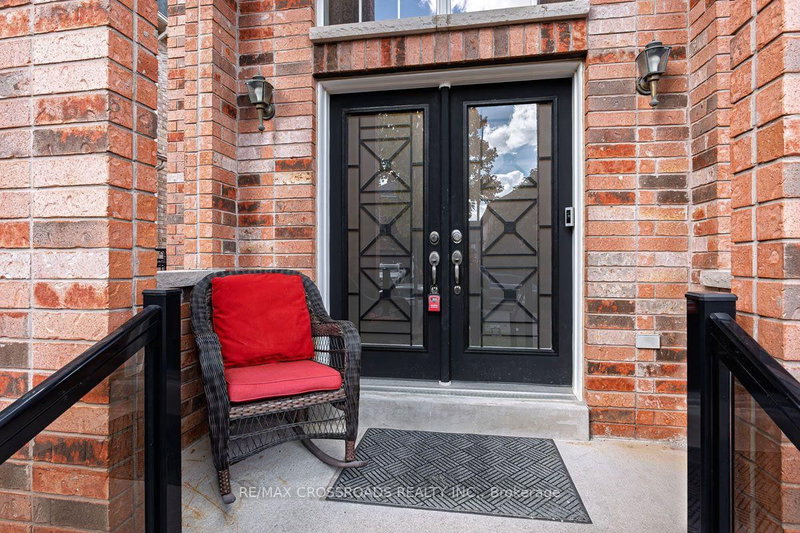
A Fantastic Opportunity To Own A Spacious Family Home In One Of Vaughan's Most Desirable Neighbourhoods At A Great Price...welcome To This Spacious And Well-maintained Home In The Sought-after Patterson Community Of Vaughan. Situated On A Premium 44-ft Lot, This Property Offers Approximately 4,800 Sq. Ft. Of Total Living Space, Including 3,313 Sq. Ft. Above Grade....recent Updates Include A Brand-new Roof, Updated Light Fixtures..... The Home Features A Grand Double-door Entrance, An Impressive Foyer With 18-ft Ceilings, And 9-ft Ceilings On The Main Floor. Enjoy Hardwood Flooring, Direct Garage Access, A Private Home Office, A Large Formal Living And Dining Room, And A Spacious Family Room With A Gas Fireplace And Bay Window. The Kitchen Offers Granite Countertops, Stainless Steel Appliances (2024), A Large Island With Breakfast Bar, And Plenty Of Cupboard Space, Making It Ideal For Everyday Family Living And Entertaining. The Primary Bedroom Features Two Large Walk-in Closets And A 5-piece Ensuite. Additional Bedrooms Offer Generous Space, With Five Walk-in Closets Throughout The Home. All Bathrooms Feature Stone Countertops. The Professionally Finished Basement Includes A Large Recreation Area, Office/den, Cantina, Powder Room, A Bedroom With Ensuite, And A Wet Bar With A Second-kitchen Setup-ideal For Extended Family Or Guests. Step Outside To A Landscaped Backyard Featuring A Stone Patio, Gazebo, And Plenty Of Room To Relax And Entertain. Recent Updates Include A Brand-new Roof, Updated Light Fixtures, And Stainless Steel Appliances Installed In 2024.conveniently Located Minutes From Maple Go Station, Top-rated Schools, Parks, Shopping Centres, Restaurants, Golf Courses, And Other Amenities.
Listing Details
- MLS #
- N14033304
- Board
- PROPTX
- Market
- ontario
- Property Type
- Detached
- Style
- 2-Storey
- Garage
- Built-In
- Garage Spaces
- 2
- Parking Spaces
- 5
- Basement
- Apartment, Finished
- Heating
- Forced Air
- Cooling
- Central Air
- Pool
- None
- Lot Size
- 44.29 × 102.36 ft
- Annual Taxes
- $8,107/yr
- Listed By
- REMAX CROSSROADS REALTY INC.
- Listed On
- October 14, 2026
Features & Extras
Extras
All Existing ELFs, curtains, blinds, S/S double door fridge, stove, dishwasher, microwave. Black washer, dryer. Garage door opener.
Room Measurements
| Room | Level | Size | Features |
|---|---|---|---|
| Kitchen | Main | 3.63 × 3.38 m | Centre Island, Granite Counter, Stainless Steel Appl |
| Br | Main | 3.63 × 3.38 m | Tile Floor, Breakfast Area, W/O To Patio |
| Family | Main | 4.3 × 5.18 m | hardwood floor, Gas Fireplace, Bay Window |
| Dining | Main | 6.28 × 3.96 m | hardwood floor, Combined W/Living, Pot Lights |
| Living | Main | 6.28 × 3.96 m | hardwood floor, Combined W/Dining, Pot Lights |
| Office | Main | 3.69 × 3.38 m | hardwood floor, Large Window, Pot Lights |
| Primary | 2nd | 4.57 × 5.49 m | 5 Pc Ensuite, His/Hers Closets, hardwood floor |
| 2nd Br | 2nd | 3.66 × 3.84 m | hardwood floor, Semi Ensuite, W/I Closet |
| 3rd Br | 2nd | 3.7 × 3.8 m | hardwood floor, Semi Ensuite, W/I Closet |
| 4th Br | 2nd | 3.66 × 3.63 m | hardwood floor, 4 Pc Ensuite, W/I Closet |
Request information
A REMAX Hallmark® representative will follow up with you.