
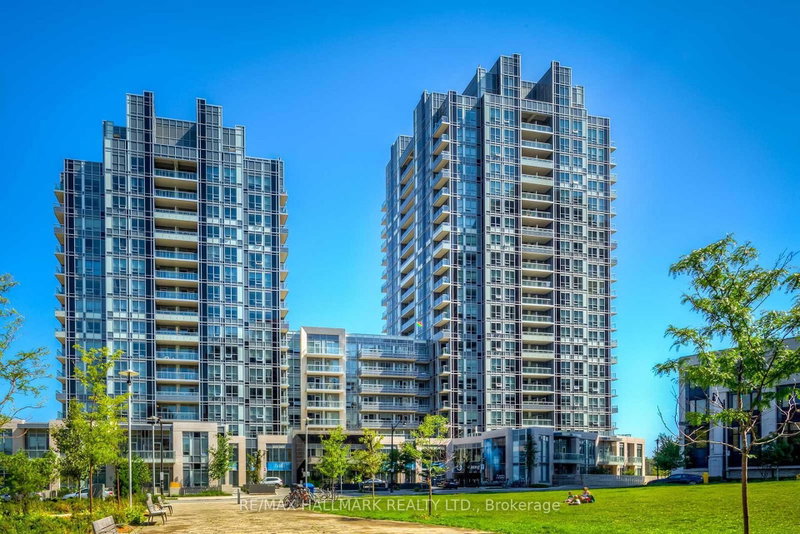
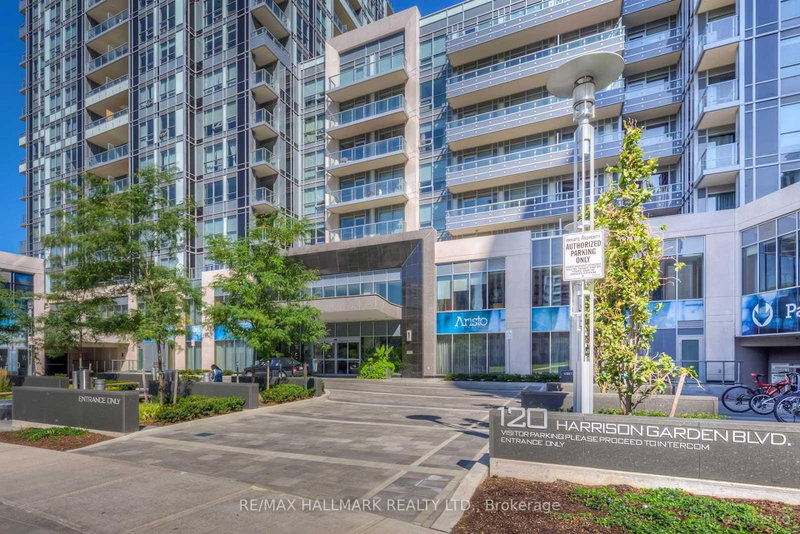
120 Harrison Garden Blvd
Toronto, Ontario



Beds
2
Baths
2
Sqft
700
Type
Condo Apt
About this Property
** Incredible value** Welcome to this upgraded luxury Tridel corner suite at 120 Harrison Garden Blvd, featuring unobstructed southeast views, abundant natural light and a private balcony to enjoy the city views. The desirable split-bedroom layout offers excellent privacy and functionality, complemented by 9' ceilings and pot lights. The modern open-concept kitchen features built-in stainless steel appliances and flows seamlessly into the living and dining areas, creating a bright and inviting space for everyday living and entertaining. Ideally located in the heart of Willowdale East at Yonge & Sheppard, just steps to the subway, shopping, restaurants, cafés and everyday conveniences, with easy access to Highway 401. A stylish, upgraded suite offering the space, views and convenience that make North York living so desirable.
Listing Details
- MLS #
- C13662542
- Board
- PROPTX
- Market
- ontario
- Property Type
- Condo Apt
- Style
- Apartment
- Garage
- Underground
- Garage Spaces
- 1
- Parking Spaces
- 1
- Basement
- None
- Heating
- Forced Air
- Cooling
- Central Air
- Annual Taxes
- $3,446/yr
- Maint. Fee
- $692/mo
- Listed By
- REMAX HALLMARK REALTY LTD.
- Listed On
- August 11, 2026
Features & Extras
Extras
All existing appliances: refrigerator, cooktop, built-in oven, built-in microwave, dishwasher, and washer & dryer. One underground parking space and one locker included.
Room Measurements
| Room | Level | Size | Features |
|---|---|---|---|
| Living | Main | 3.3 × 5.8 m | Laminate, Combined W/Dining, W/O To Balcony |
| Kitchen | Main | 3.13 × 4.12 m | Open Concept, B/I Appliances, Granite Counter |
| Primary | Main | 3.05 × 3.32 m | Laminate, Closet, 4 Pc Ensuite |
| 2nd Br | Main | 2.74 × 2.74 m | Laminate, Closet |

Michelle Refani
REMAX Hallmark®
REMAX HALLMARK REALTY LTD.

Namira Dinani
REMAX Hallmark®
REMAX HALLMARK REALTY LTD.