
120 Henry St
Brantford, Ontario


Beds
3
Baths
1
Sqft
700
Type
Detached
About this Property
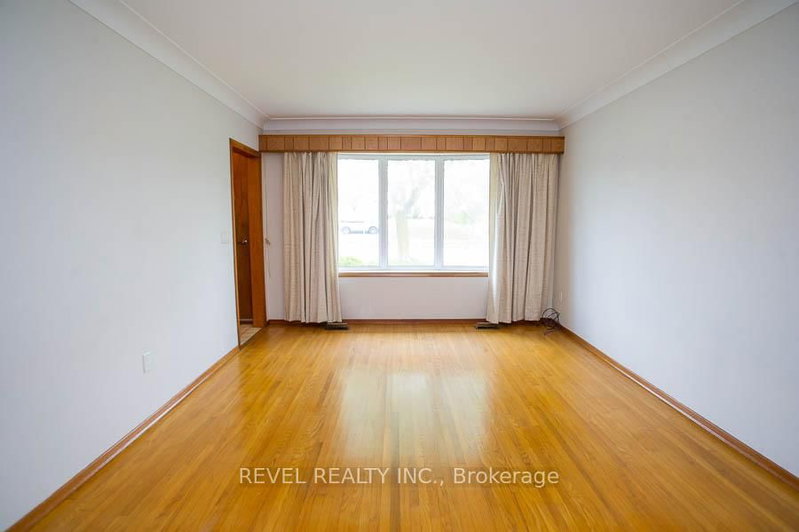
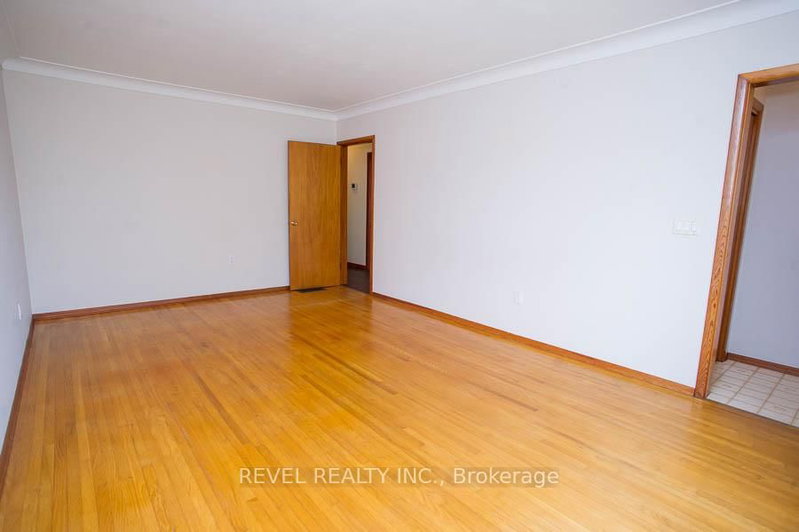
Charming Brick Bungalow with detached double-car garage in a Convenient, Family-Friendly Neighbourhood! Welcome to 120 Henry Street - a well-maintained 3-bedroom bungalow with fantastic curb appeal and loads of potential situated on more than 1/3 of an acre! This inviting home is located close to schools, parks, shopping, and restaurants. The main floor features a galley kitchen with ample cupboard and counter space, along with a spacious living room that offers a large window for plenty of natural light and hardwood flooring. Three nice-sized bedrooms and a4-piece bathroom are perfect for a growing family or those looking to downsize. The basement is ready for your finishing touches and includes a recreation space, a bonus room, and laundry. Outside, the large yard features a detached double-car garage-perfect for parking, storage, or hobbyists!
Listing Details
- MLS #
- X13593924
- Board
- PROPTX
- Market
- ontario
- Property Type
- Detached
- Style
- Bungalow
- Year Built
- 51-99
- Garage
- Detached
- Garage Spaces
- 2
- Parking Spaces
- 7
- Basement
- Full, Part Fin
- Heating
- Forced Air
- Cooling
- Central Air
- Pool
- None
- Lot Size
- 54.5 × 206.98 ft
- Annual Taxes
- $3,477/yr
- Listed By
- REVEL REALTY INC.
- Listed On
- July 22, 2026
Features & Extras
Extras
Dryer, Refrigerator, Stove, Washer, GDO (1) + remote
Room Measurements
| Room | Level | Size | Features |
|---|---|---|---|
| Kitchen | Main | 2.36 × 6.45 m | Vinyl Floor, Eat-In Kitchen |
| Living | Main | 3.51 × 5.61 m | Hardwood Floor |
| Br | Main | 3.25 × 3.51 m | |
| Br | Main | 3.3 × 3.51 m | Vinyl Floor |
| Br | Main | 3.0 × 3.28 m | Laminate |
| Rec | Bsmt | 3.48 × 6.81 m | |
| Other | Bsmt | 3.48 × 3.53 m | |
| Laundry | Bsmt | 3.58 × 12.32 m |
Request information
A REMAX Hallmark® representative will follow up with you.