
120 Homewood Ave
Toronto, Ontario



Beds
2
Baths
1
Sqft
700
Type
Condo Apt
About this Property
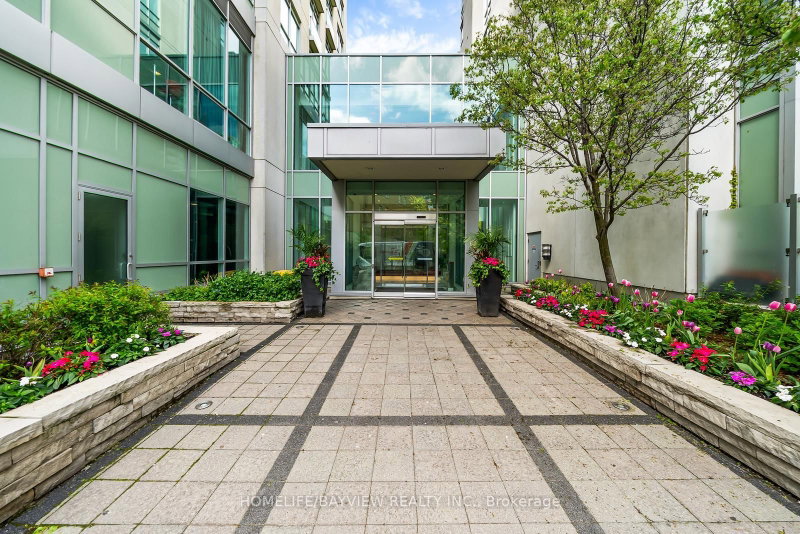
*** A unique loft for discerning taste at Tridel's Gold LEED certified Verve featuring soaring 10' smooth ceiling and a wide design allowing for plenty of light and versatile furniture set up. Overlooking the park, meticulously maintained by original Owner, offering a like-new feel. Perfectly positioned- nestled in the middle of the building, (away from elevators, stairs, chute) low traffic & quiet. *** The well-designed kitchen is sure to impress- featuring a large centre island with seating for four, abundant quality cabinetry, upgraded finishes, and a quartz countertop. Numerous other highlights: engineered hardwood flooring, custom Hunter Douglas blinds and custom drapery, closet doors, crown mouldings, contemporary crystal light fixtures. 2nd bedroom sliding doors were removed- to allow for more open flow. Enjoy the outdoor space - a spacious balcony spanning the width of the unit, facing east & overlooking the park. Building amenities include: resort style rooftop outdoor pool with cabanas, BBQ areas, state of the art -bright & extensive gym, yoga studio, steam & dry saunas, billiard room, meeting room, dining & party room, bike storage, visitor parking. Area Amenities: Steps to Rabba, Red Rocket, Wellesley/ Sherbourne bus can connect to Yonge or Bloor subway line. Close proximity to Yonge & Bloor, Yorkville, U of T, Queen's Park, numerous Hospitals (St. Michael's, Mount Sinai, Toronto General, Princess Margaret, UHN). Other nearby highlights: Allan Gardens, Riverdale park west, Rosedale Ravine Lands, bike paths, easy access to DVP. Prime P1 parking spot- steps to elevator. Convenient locker room also on P1-easy access location. *Photos reflect virtual staging, virtual de-staging.
Listing Details
- MLS #
- C13712372
- Board
- PROPTX
- Market
- ontario
- Property Type
- Condo Apt
- Style
- Loft
- Garage
- Underground
- Garage Spaces
- 1
- Parking Spaces
- 1
- Basement
- None
- Heating
- Fan Coil
- Cooling
- Central Air
- Annual Taxes
- $3,399/yr
- Maint. Fee
- $647/mo
- Listed By
- HOMELIFE/BAYVIEW REALTY INC.
- Listed On
- August 25, 2026
Features & Extras
Extras
Stainless Steel fridge with bottom freezer, stove, microwave rangehood, B/I Dishwasher. Front Load washer & dryer. 2 wall mounted TV's. All existing window coverings: Hunter Douglas blinds & custom drapery. All existing light fixtures.
Room Measurements
| Room | Level | Size | Features |
|---|---|---|---|
| Living | Flat | 3.25 × 5.49 m | Combined W/Dining, hardwood floor, W/O To Balcony |
| Dining | Flat | 3.25 × 5.49 m | Combined W/Living, hardwood floor |
| Kitchen | Flat | 2.44 × 3.51 m | Centre Island, hardwood floor, Stainless Steel Appl |
| Breakfast | Flat | 2.82 × 2.21 m | O/Looks Park, O/Looks Park, East View |
| Primary | Flat | 3.0 × 3.22 m | O/Looks Park, hardwood floor, Large Closet |
| 2nd Br | Flat | 3.05 × 2.74 m | hardwood floor, Large Closet |
Request information
A REMAX Hallmark® representative will follow up with you.