
120 Lees Ave
Ottawa, Ontario



Beds
6
Baths
4
Sqft
1,500
Type
Duplex
About this Property
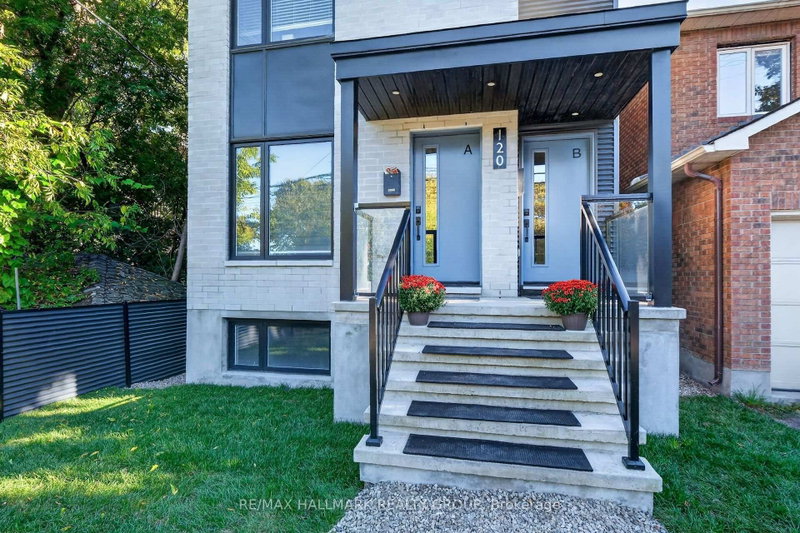
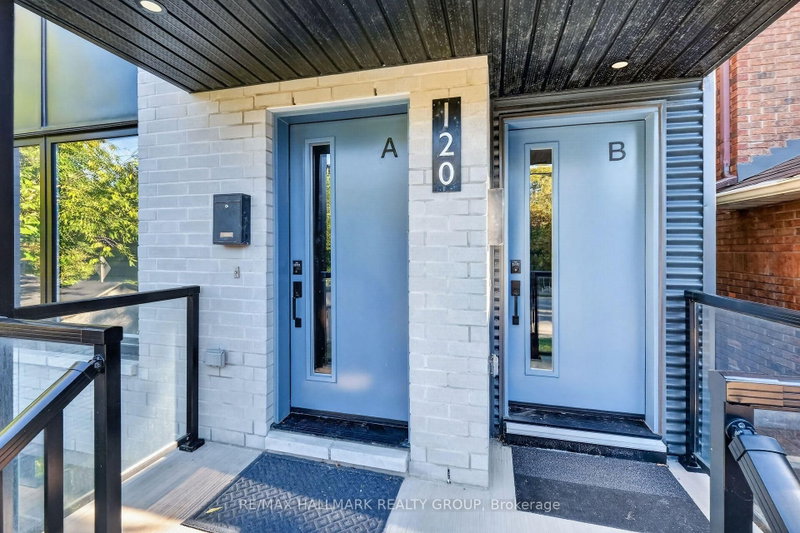
Purpose-built 2021 duplex in the heart of Old Ottawa East, offering exceptional modern construction and strong, stable income. This up-and-down layout features two spacious 1,300+square foot units, leased at $3,270 (lower) and $3,300 (upper) per month, delivering premium revenue in one of Ottawa's most sought-after neighbourhoods. Contemporary finishes, efficient building systems, and thoughtful design make this an ideal turnkey investment. Steps to Main Street, Elgin Street, the Rideau River & Canal, Ottawa University parks, shops, and transit this property combines lifestyle appeal with reliable returns. A rare opportunity to own a newer, fully leased asset in a top-tier location.
Listing Details
- MLS #
- X13856038
- Board
- PROPTX
- Market
- ontario
- Property Type
- Duplex
- Style
- 3-Storey
- Year Built
- 0-5
- Garage
- None
- Basement
- Finished
- Heating
- Forced Air
- Cooling
- Central Air
- Pool
- None
- Lot Size
- 25.89 × 88.97 ft
- Annual Taxes
- $8,235/yr
- Listed By
- REMAX HALLMARK REALTY GROUP
- Listed On
- September 30, 2026
Features & Extras
Extras
2 Fridges, 2 Stoves, 2 Dishwashers, 2 Hoodfans, 2 Washers, 2 Dryers.
Room Measurements
| Room | Level | Size |
|---|---|---|
| Living | Main | 3.66 × 5.61 m |
| Dining | Main | 3.15 × 4.27 m |
| Kitchen | Main | 3.94 × 3.96 m |
| Powder Rm | Main | 1.07 × 2.13 m |
| Foyer | Main | 1.22 × 1.22 m |
| Br | Lower | 3.66 × 3.81 m |
| Br | Lower | 3.0 × 4.12 m |
| Br | Lower | 3.0 × 4.24 m |
| Bathroom | Lower | 2.16 × 2.9 m |
| Laundry | Lower | 1.22 × 1.98 m |
| Br | 2nd | 3.66 × 3.96 m |
| Br | 2nd | 3.1 × 4.32 m |
| Br | 2nd | 3.1 × 4.32 m |
| Bathroom | 2nd | 2.44 × 2.95 m |
| Laundry | 2nd | 1.25 × 1.73 m |
| Living | 3rd | 4.12 × 5.61 m |
| Dining | 3rd | 3.3 × 4.27 m |
| Kitchen | 3rd | 3.66 × 4.27 m |
| Powder Rm | 3rd | 1.27 × 2.44 m |
| Foyer | Main | 1.3 × 3.81 m |

Philip Macmillan
REMAX Hallmark®
REMAX HALLMARK REALTY GROUP