
120 Queen St
Smiths Falls, Ontario




Beds
3
Baths
2
Sqft
700
Type
Detached
About this Property
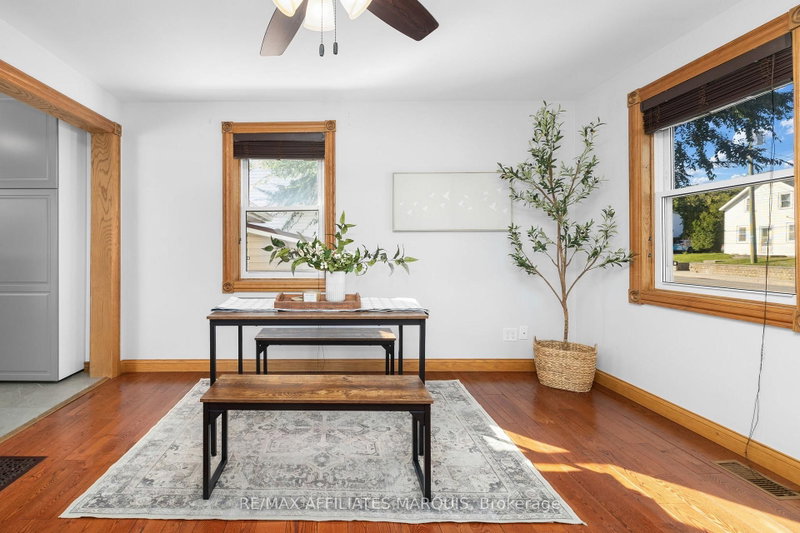
Enjoy waterfront living with the convenience of being in town. Set along approximately 60 feet of Rideau River frontage, this home offers a front-row seat to passing boats and sunsets over the water. The large deck, accessible from both the living room and kitchen, has glass railings that keep the view open. A private dock, permitted through Parks Canada, provides access to the Rideau system. Inside, large windows bring the river views into the main living spaces. The home offers two bedrooms upstairs, a finished basement bedroom, one full bathroom, and a main-floor powder room. A circular driveway, attached single-car garage, and metal roof add practical appeal. Municipal water and sewer, natural gas heating, central air conditioning, and on-demand hot water make year-round living easy. Recent improvements include a new furnace and air conditioner, spray foam insulation, and eavestroughs in 2020, followed by the powder room, basement bedroom, and deck in 2022. With the waterfront at your door and town amenities close by, it's an inviting place to enjoy the Rideau in every season!
Listing Details
- MLS #
- X13832428
- Board
- PROPTX
- Market
- ontario
- Property Type
- Detached
- Style
- 1 1/2 Storey
- Garage
- Attached
- Garage Spaces
- 1
- Parking Spaces
- 5
- Basement
- Crawl Space, Part Bsmt
- Heating
- Forced Air
- Cooling
- Central Air
- Pool
- None
- Lot Size
- 62.64 × 195.94 ft
- Annual Taxes
- $5,042/yr
- Listed By
- REMAX AFFILIATES MARQUIS
- Listed On
- September 25, 2026
Features & Extras
Extras
Refrigerator, Stove, Dishwasher, Washer Dryer, Dock
Room Measurements
| Room | Level | Size |
|---|---|---|
| Living | Main | 5.75 × 4.42 m |
| Kitchen | Main | 2.97 × 5.15 m |
| Dining | Main | 4.02 × 4.06 m |
| Powder Rm | Main | 1.24 × 0.78 m |
| Br | Bsmt | 3.48 × 3.09 m |
| Utility | Bsmt | 7.09 × 5.03 m |
| Br | 2nd | 2.81 × 2.88 m |
| Primary | 2nd | 2.91 × 4.07 m |
| Bathroom | 2nd | 2.81 × 2.49 m |
Request information
A REMAX Hallmark® representative will follow up with you.