
1208 BENNER Ave
Fort Erie, Ontario



Beds
3
Baths
2
Sqft
1,500
Type
Detached
About this Property
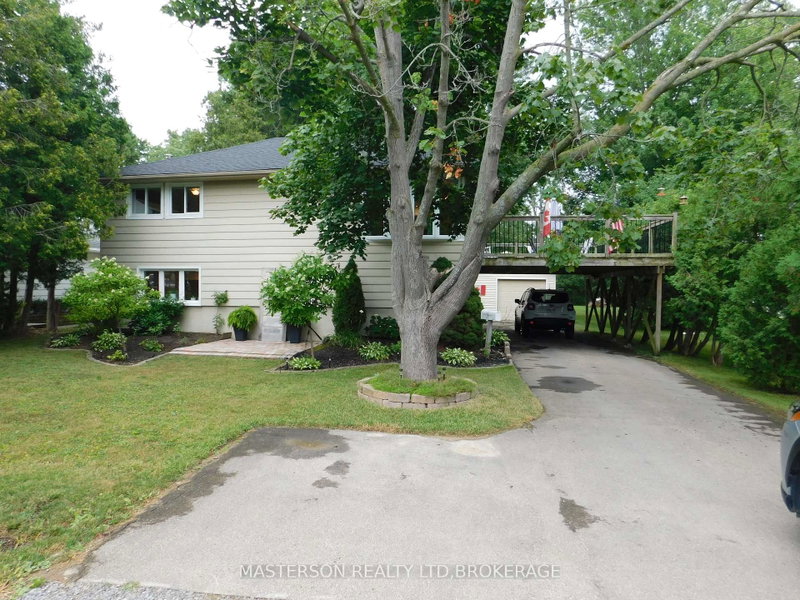
Unique 3 bedroom 2 bath raised bungalow. This nicely updated and well maintained home has no levels below grade. It is situated on a large L-shaped lot ( See photos for overhead view of lot with dimensions). This lot could possibly be developed in the future, with city approval. The main level has an open concept kitchen and living room. The kitchen features lots of cupboard, and plenty of counter work area. There is a panoramic view with great sight lines to the backyard. The main level also features two good sized bedrooms and a four piece bath. Sliding doors from the kitchen access the raised deck which is the roof of the carport. The deck is a great area to relax or have family meals during the warm months. The deck also has stairs to access the back yard and patio area. Stairs from the kitchen accesses the lower level. The lower area has the over sized Primary bedroom. From the primary bedroom you can go out to the patio via sliding doors. The lower level also has a huge 3 piece bathroom. There is a cozy family//sitting room in the lower level as well as a laundry area, as well as room that houses the furnace and hot water tank. The laundry room is accessed through large double doors. The back yard is large and has been very nicely landscaped and decorated. The single detached garage has power and is currently being used as a workshop and storage area. Behind the garage is the extended L - portion of the property. Its a great area for kids and pets. There is plenty of space for a number of out buildings for a possible home based business. Great for family get togethers or reunions. The home has had a number of updates in recent years -- electrical -2024, hotwater tank -- 2025, roof, 2023.
Listing Details
- MLS #
- X13553274
- Board
- PROPTX
- Market
- ontario
- Property Type
- Detached
- Style
- Bungalow-Raised
- Year Built
- 51-99
- Garage
- Detached
- Garage Spaces
- 1
- Parking Spaces
- 5
- Basement
- Fin W/O, Sep Entrance
- Heating
- Forced Air
- Cooling
- Central Air
- Pool
- None
- Lot Size
- 60.17 × 215 ft
- Annual Taxes
- $2,728/yr
- Listed By
- MASTERSON REALTY LTD,BROKERAGE
- Listed On
- July 11, 2026
Features & Extras
Extras
FRIDGE, STOVE, DISHWASHER, MICROWAVE, WASHER, DRYER, JUNGLE GYM IN BACKYARD.
Room Measurements
| Room | Level | Size | Features |
|---|---|---|---|
| Kitchen | Main | 5.102 × 3.38 m | Centre Island, B/I Dishwasher, Combined W/Living |
| Living | Main | 3.97 × 6.46 m | Electric Fireplace, O/Looks Frontyard |
| 2nd Br | Main | 2.62 × 3.2 m | |
| 3rd Br | Main | 3.69 × 3.85 m | |
| Br | Lower | 3.42 × 7.1 m | Ensuite Bath, Gas Fireplace |
| Family | Lower | 3.23 × 5.88 m |
Request information
A REMAX Hallmark® representative will follow up with you.