
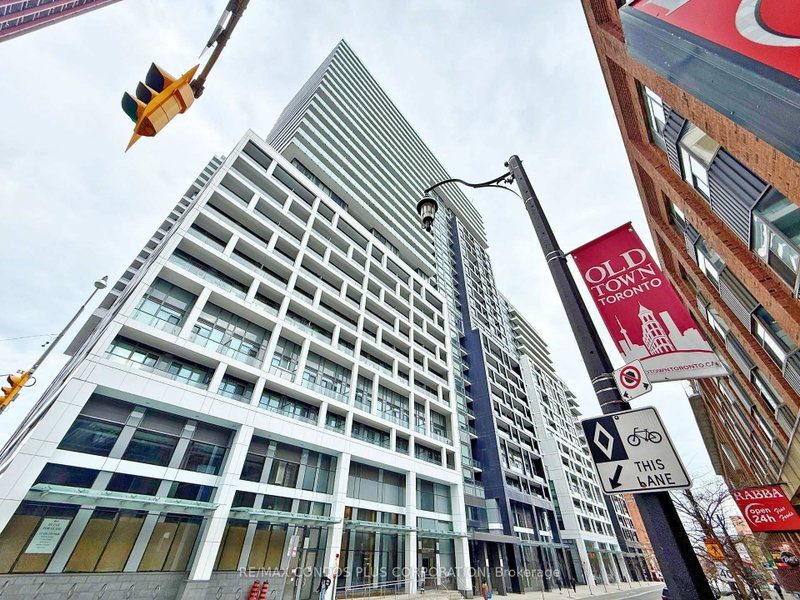
121 Lower Sherbourne St
Toronto, Ontario


Beds
2
Baths
2
Sqft
500
Type
Condo Apt
About this Property
Beautiful 1-bedroom + den, 2-bathroom suite with an east-facing balcony at Time and Space Condos by Pemberton! This well-planned home offers 575 sq. ft. of efficient living space plus a 61 sq. ft. balcony, featuring an open-concept layout, a bright living room with walkout to the balcony, and a versatile den that can be used as a bedroom, guest room, or home office. Residents enjoy exceptional amenities including an infinity-edge outdoor pool, rooftop cabanas, fully equipped gym, yoga studio, games and media rooms, theatre room, party lounge, and outdoor BBQ terrace. Conveniently located at Front St E & Lower Sherbourne, just steps to transit, St. Lawrence Market, the Distillery District, waterfront, shopping, dining, and everyday essentials, with easy access to Union Station and downtown. A modern, functional suite offering excellent convenience and easy access to downtown amenities and transit.
Listing Details
- MLS #
- C13809856
- Board
- PROPTX
- Market
- ontario
- Property Type
- Condo Apt
- Style
- Apartment
- Year Built
- 0-5
- Garage
- Underground
- Basement
- None
- Heating
- Forced Air
- Cooling
- Central Air
- Listed By
- REMAX CONDOS PLUS CORPORATION
- Listed On
- September 20, 2026
Features & Extras
Extras
All existing appliances: Fridge, B/I Cooktop, B/I Oven, Microwave, and B/I Dishwasher. Washer/Dryer. All existing light fixtures and window coverings. Bulk internet included.
Room Measurements
| Room | Level | Size | Features |
|---|---|---|---|
| Den | Main | 2.44 × 2.13 m | Laminate, Separate Rm |
| Kitchen | Main | 2.39 × 3.05 m | Laminate, Stainless Steel Appl, Stone Counter |
| Living | Main | 2.74 × 3.53 m | Laminate, Open Concept, W/O To Balcony |
| Dining | Main | 2.39 × 3.05 m | Laminate, Open Concept, Combined W/Kitchen |
| Br | Main | 2.74 × 2.87 m | 3 Pc Ensuite, Closet, Window |
Request information
A REMAX Hallmark® representative will follow up with you.