
121 Mackay St
Ottawa, Ontario


Beds
3
Baths
3
Sqft
1,500
Type
Semi-Detached
About this Property
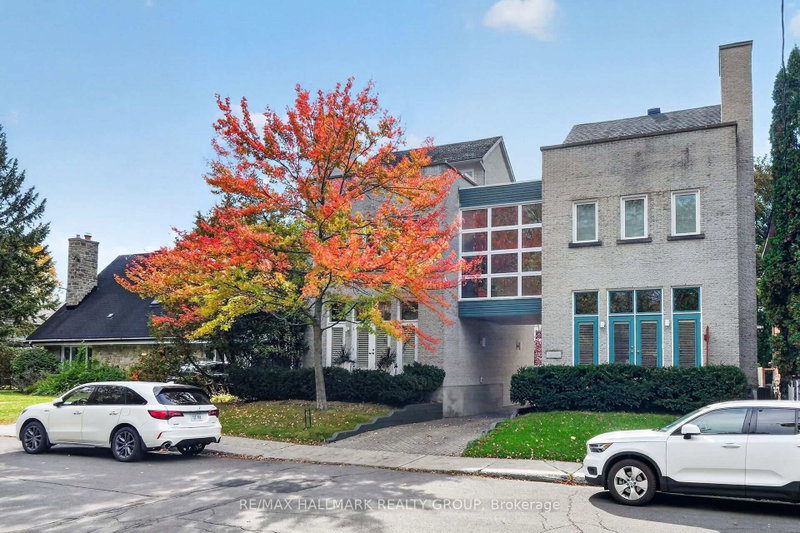
Stylish and elegant multi level 3 bedroom, 3 bathroom SEMI DETACHED home in New Edinburgh directly across from RIDEAU HALL + Governor General's residence. Fabulous location in the heart of The Village close to Stanley Park, Rideau River and a short walk to all of the shops, pubs + restaurants on Beechwood Ave. Fronts onto a private courtyard and features 2 balconies for "al fresco" dining + relaxation! MAIN + LOWER LEVEL- features spacious ceramic tile entrance with access to single attached garage, functional recroom + furnace room. SECOND LEVEL- features Living Room accented by dramatic cathedral ceiling with huge windows, hardwood floors, fireplace with Red Verona Marble hearth, entertainment sized Dining Room with hardwood floors, gourmet kitchen with access to large balcony with awning, 2pc powder room + Laundry. THIRD LEVEL- spacious Primary Bedroom highlighted by fireplace + 5 pc ensuite bathroom with whirlpool bath, double sink + stand up shower, good sized Secondary Bedroom with cathedral ceiling + Murphy Bed perfect as home office, 4 pc main bathroom with skylight, 3rd Bedroom with skylight + balcony overlooking Rideau Hall. Great value!!
Listing Details
- MLS #
- X13873260
- Board
- PROPTX
- Market
- ontario
- Property Type
- Semi-Detached
- Style
- 3-Storey
- Garage
- Attached
- Garage Spaces
- 1
- Parking Spaces
- 2
- Basement
- Finished
- Heating
- Forced Air
- Cooling
- Central Air
- Pool
- None
- Lot Size
- 24.05 × 62.79 ft
- Annual Taxes
- $9,588/yr
- Listed By
- REMAX HALLMARK REALTY GROUP
- Listed On
- October 7, 2026
Features & Extras
Extras
Stove, Refrigerator, Dishwasher, Washer, Dryer, Window Blinds, Shutters + Curtains, Light Fixtures, Murphy Bed, Auto Garage Door Opener, Balcony Awning.
Room Measurements
| Room | Level | Size |
|---|---|---|
| Foyer | Main | 2.13 × 3.51 m |
| Living | 2nd | 3.84 × 5.49 m |
| Dining | 2nd | 3.66 × 3.66 m |
| Kitchen | 2nd | 3.35 × 3.66 m |
| Primary | 3rd | 3.81 × 4.27 m |
| 2nd Br | 3rd | 0.31 × 3.96 m |
| 3rd Br | 3rd | 3.05 × 3.51 m |
| Rec | Lower | 3.66 × 4.88 m |
| Laundry | 3rd | 0.91 × 1.83 m |

Chris Hollands
REMAX Hallmark®
REMAX HALLMARK REALTY GROUP

Monica Hollands
REMAX Hallmark®
REMAX HALLMARK REALTY GROUP