
121 Mary St
Clearview, Ontario
Beds
3
Baths
2
Sqft
1,200
Type
Condo Apt
About this Property
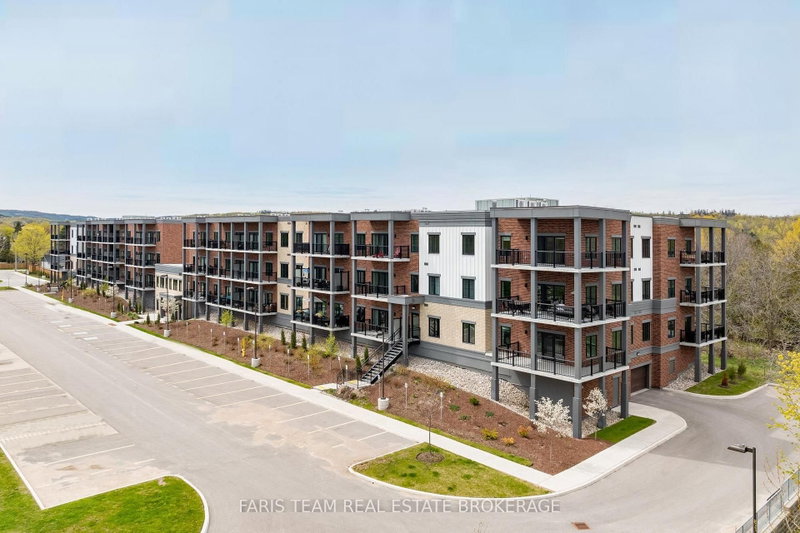
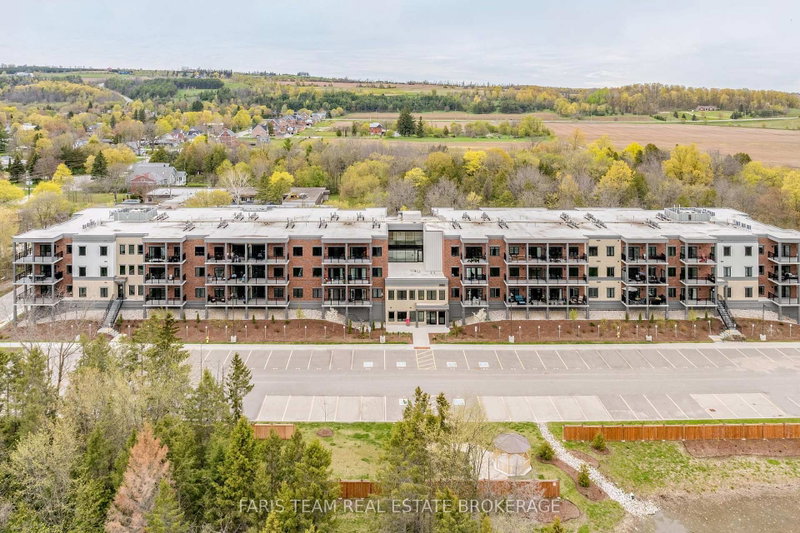
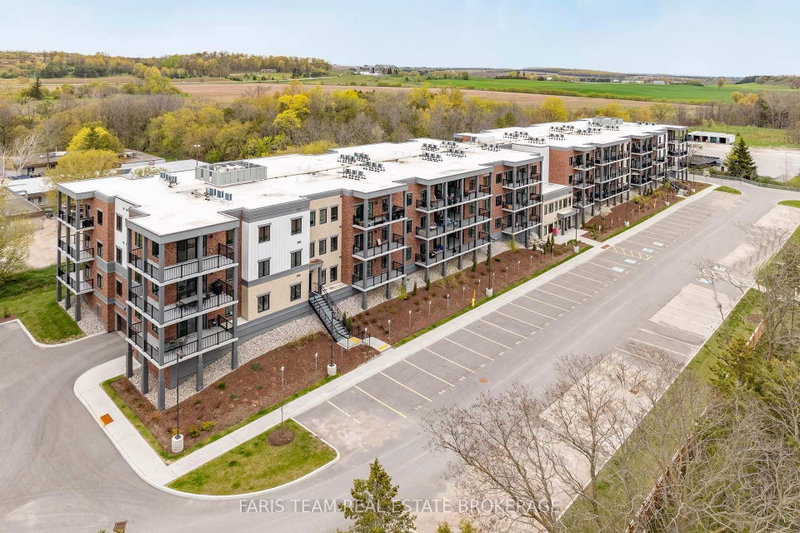
Top 5 Reasons You Will Love This Condo: 1) SELLER INCENTIVE: 12 MONTHS OF MAINTENANCE FEES PAID TO THE BUYER UPON SUCCESSFUL COMPLETION! Offering nearly 1,400 square feet of living space, this residence stands out as one of the largest layouts within the building, delivering the space and flexibility that is rarely found in condo living 2) Expansive wraparound terrace creating a seamless extension of the home, surrounded by peaceful treetop views and offering the perfect setting to relax, dine, or entertain outdoors 3) Bright open-concept layout thoughtfully designed for both everyday comfort and entertaining, featuring an oversized kitchen island, abundant natural light, and a warm, welcoming atmosphere throughout 4) Enjoy a turn-key, low-maintenance lifestyle complete with premium conveniences, including two dedicated parking spots and access to fitness and social amenities, without compromising on comfort or functionality 5) Ideally located in the heart of Creemore, one of Ontario's most beloved small towns, this unit delivers an exceptional four-season lifestyle with shops, trails, golf courses, ski hills, and a vibrant sense of community all just steps away. 1,327 fin.sq.ft.
Listing Details
- MLS #
- S13714874
- Board
- PROPTX
- Market
- ontario
- Property Type
- Condo Apt
- Style
- Apartment
- Year Built
- 0-5
- Garage
- Underground
- Garage Spaces
- 1
- Parking Spaces
- 2
- Basement
- None
- Heating
- Heat Pump
- Cooling
- Central Air
- Annual Taxes
- $5,370/yr
- Maint. Fee
- $725/mo
- Listed By
- FARIS TEAM REAL ESTATE BROKERAGE
- Listed On
- August 26, 2026
Features & Extras
Extras
Fridge, Stove, Microwave, Dishwasher, Washer, Dryer, Existing Electric Light Fixtures, Owned Hot Water Heater, Electric Barbeque, Raised Garden Bed on Patio (x2).
Room Measurements
| Room | Level | Size | Features |
|---|---|---|---|
| Laundry | Main | 1.21 × 1.44 m | |
| Kitchen | Main | 4.09 × 4.13 m | Vinyl Floor, Centre Island, Stainless Steel Appl |
| Dining | Main | 2.6 × 2.78 m | Vinyl Floor, Large Window, Recessed Lights |
| Br | Main | 3.44 × 3.59 m | Semi Ensuite, Vinyl Floor, Closet |
| Primary | Main | 3.18 × 5.72 m | 4 Pc Ensuite, Vinyl Floor, W/I Closet |
| Br | Main | 2.68 × 3.43 m | Vinyl Floor, Closet, Window |
| Living | Main | 4.38 × 5.81 m | Vinyl Floor, Window, W/O To Balcony |
Request information
A REMAX Hallmark® representative will follow up with you.