
Back to Listings
$878,000
121 Mcmahon Dr
Toronto, Ontario
1 / 20



+15
Beds
2
Baths
3
Sqft
1,000
Type
Condo Apt
About this Property
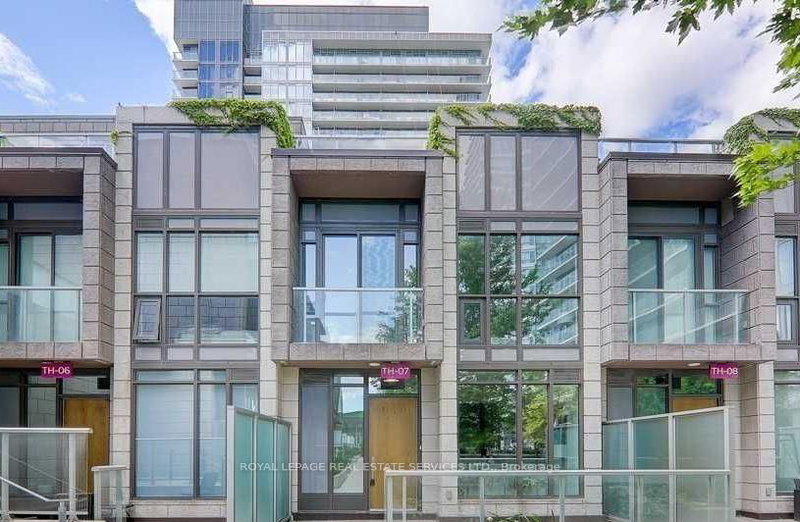
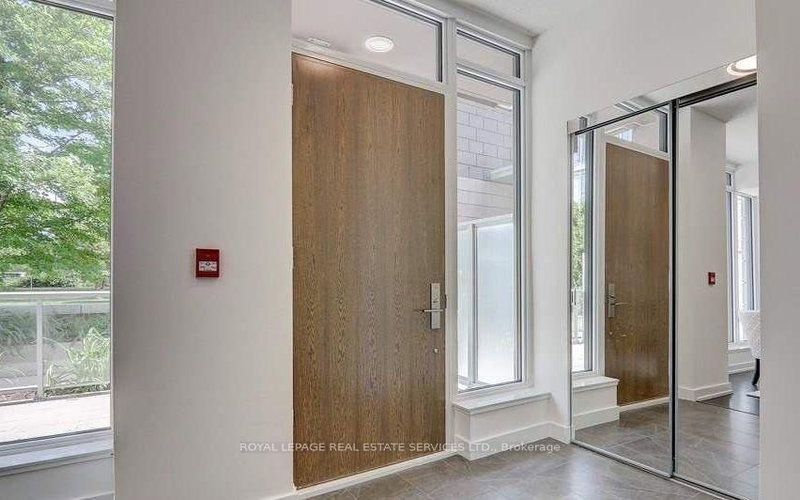
Sun filled south facing beautiful 2 stories townhouse with 2 bedrooms + 3 bathrooms at great location in Bayview Village. 9' smooth ceiling and large floor to ceiling window. Hardwood flooring throughout, granite counter tops, S/S appliance. enjoy the use of Tango amenities: swimming pool, Guest Suites, Party Rm. Concierge. Steps To Subway, Ikea, Canadian Tire. Minutes to 404 and 401.
Listing Details
- MLS #
- C13114246
- Board
- PROPTX
- Market
- ontario
- Property Type
- Condo Apt
- Style
- 2-Storey
- Year Built
- 6-10
- Garage
- Underground
- Garage Spaces
- 1
- Parking Spaces
- 1
- Basement
- None
- Heating
- Forced Air
- Cooling
- Central Air
- Annual Taxes
- $3,637/yr
- Maint. Fee
- $764/mo
- Listed By
- ROYAL LEPAGE REAL ESTATE SERVICES LTD.
- Listed On
- May 7, 2026
Room Measurements
| Room | Level | Size | Features |
|---|---|---|---|
| Living | Main | 4.4 × 4.8 m | Window Flr to Ceil, Walk-Out, hardwood floor |
| Dining | Main | 4.4 × 4.8 m | Combined W/Kitchen, Open Concept, hardwood floor |
| Kitchen | Main | 2.75 × 4.63 m | Modern Kitchen, Stainless Steel Appl, Granite Counter |
| Primary | 2nd | 3.0 × 5.22 m | 4 Pc Bath, Closet, Balcony |
| 2nd Br | 2nd | 2.58 × 3.55 m | Large Window, Closet, hardwood floor |
Request information
A REMAX Hallmark® representative will follow up with you.