
121 Rattlebear Dr
The Archipelago, Ontario




Beds
6
Baths
4
Sqft
2,000
Type
Detached
About this Property
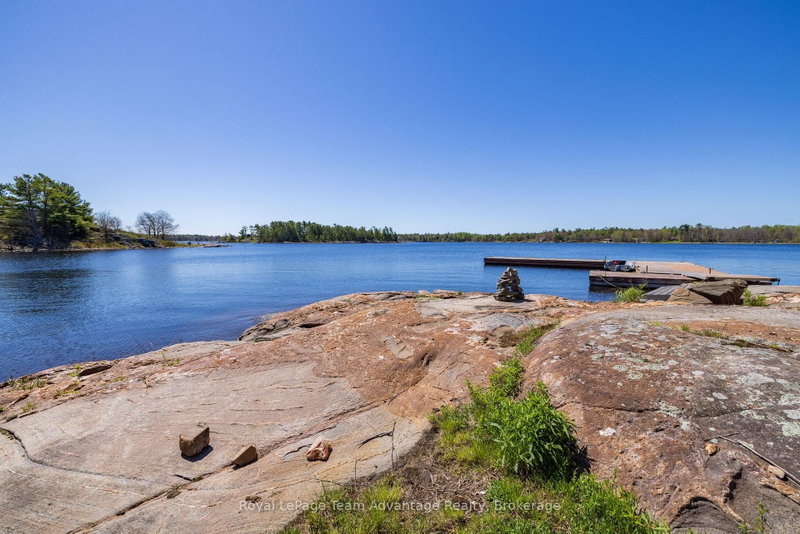
A rare 38-acre Georgian Bay estate offering exceptional privacy, sheltered dockage, and refined four-season living in Pointe au Baril. With 840 ft of private shoreline and its own point of land, the property delivers sweeping water views, remarkable seclusion, and effortless access to Georgian Bay's natural beauty. Beautiful gardens, natural landscaping, and wild berries and fruit trees enrich the granite shoreline and forested setting. The well-maintained 3-bedroom, 3-bath century home, complemented by a thoughtful newer addition, blends classic Georgian Bay character with modern comfort. The inviting kitchen features JennAir stainless-steel appliances, granite countertops, and an open layout flowing into the dining area-ideal for hosting family and friends. A 3-season screened porch extends the living space and offers a peaceful place to enjoy breezes off the Bay. Abundant windows capture stunning water views from nearly every room. Designed for year-round living, the home includes in-floor propane heating with a newer boiler and glycol lines, plus a Pacific Energy woodstove for cozy winter evenings. A charming 2-bedroom guest cabin with a two-piece bath and an office/sleeper cabin provide private accommodations for visitors. Additional structures include a tool shed, a wood shed, and a 40' x 24' Dura Shelter. For boaters, the waterfront is exceptional. Two docks offer deep, sheltered mooring and easy docking, while calm, protected waters create ideal swimming conditions. Expansive acreage with direct access to adjoining Crown land offers endless opportunities for ATV adventures, hunting, and backcountry exploration. Despite its privacy, the property is easily accessed from the highway and is minutes from local amenities.
Listing Details
- MLS #
- X13218064
- Board
- PROPTX
- Market
- ontario
- Property Type
- Detached
- Style
- 2-Storey
- Garage
- None
- Parking Spaces
- 10
- Basement
- Crawl Space
- Heating
- Radiant
- Cooling
- None
- Pool
- None
- Lot Size
- 840 × 1348 ft
- Annual Taxes
- $5,050/yr
- Listed By
- Royal LePage Team Advantage Realty
- Listed On
- May 28, 2026
Features & Extras
Extras
Jennair Fridge, Jennair Oven, Down-Draft Propane Jennair Stove Top, Dishwasher, Microwave ,Washer, Dryer, Fridge (Utility Room). Passive outdoor solar lighting. All chattels and fixtures. 40X24 Dura Shelter. Docks and ramps.
Room Measurements
| Room | Level | Size | Features |
|---|---|---|---|
| Living | Main | 5.8 × 7.8 m | W/O To Deck, Fireplace |
| Sunroom | Main | 3.08 × 7.8 m | W/O To Deck |
| Laundry | Main | 3.36 × 3.39 m | |
| Foyer | Main | 4.3 × 4.08 m | |
| Powder Rm | Main | 1.98 × 1.14 m | 2 Pc Bath |
| Kitchen | Main | 5.14 × 3.1 m | |
| Dining | Main | 3.95 × 6.97 m | W/O To Deck, Wood Stove |
| Primary | 2nd | 3.99 × 6.78 m | W/I Closet, Soaker |
| Bathroom | 2nd | 3.16 × 2.69 m | 4 Pc Ensuite |
| 2nd Br | 2nd | 2.24 × 2.26 m | |
| Bathroom | 2nd | 2.79 × 3.06 m | 3 Pc Ensuite |
| 3rd Br | 2nd | 2.24 × 3.05 m |
Request information
A REMAX Hallmark® representative will follow up with you.