
121 South Riverview Dr
Amherstburg, Ontario


Beds
4
Baths
4
Sqft
2,500
Type
Detached
About this Property
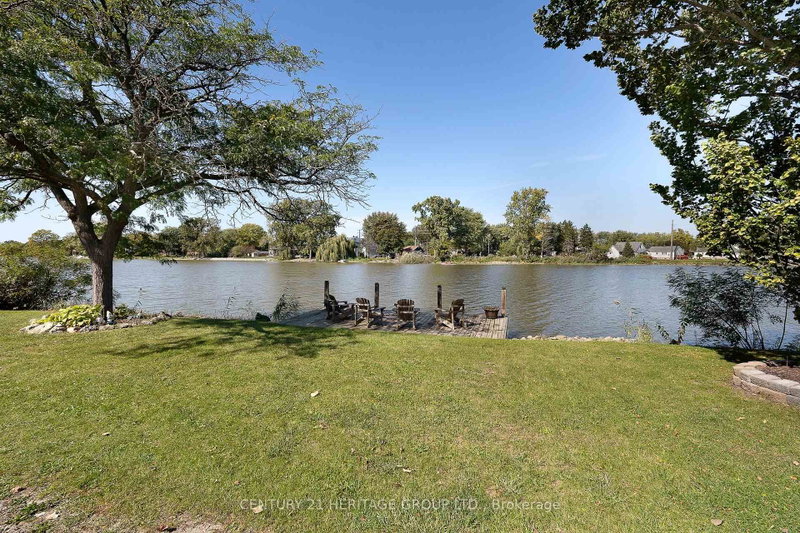
Exceptional & rarely offered 2 story waterfront family home on the scenic River Canard. Watch the sunsets from your private dock & enjoy seasonal water activities ideal for the active family. Attractive 4 bedroom home w/ an open flow into large principal rooms & expansive windows bringing in continuous natural light. Inviting main floor layout w/ a well appointed kitchen featuring a large granite island, SS appliances & multiple cabinets o-looking the cosy family room w/ fireplace, cathedral ceiling & large skylight. There are 4 spacious bedrooms up, & you'll love the charming primary retreat w/ balcony o-looking yard, ensuite & huge closets. Rec room has a gas fireplace & is additional space for kids, w/ a 5th bedroom or gym room + 3 pc bath & storage. The yard is incredible with a high end stunning salt water pool & handcrafted stone waterfall feature, fully fenced yard, colourful mature trees & plenty of grass area for kids & pets. The newer Sun room is yet another space for entertaining or relaxing in. The riverfront offers so many possibilities for fun & leisure w/ kayaks, canoes, small boats, paddle boarding, ice skating & snow mobiles in winter + nature beauty enjoyment of just being on the water & watching the birds. This is a true family home on a quiet residential street in a great community w/ parks, conservations areas, beaches & an overall wonderful environment & perfect life style for family living. Separate private deeded dock area is all part of the package. Don't miss this wonderful opportunity.
Listing Details
- MLS #
- X13879804
- Board
- PROPTX
- Market
- ontario
- Property Type
- Detached
- Style
- 2-Storey
- Year Built
- 31-50
- Garage
- Attached
- Garage Spaces
- 2
- Parking Spaces
- 6
- Basement
- Full, Part Fin
- Heating
- Forced Air
- Cooling
- Central Air
- Pool
- Inground, Salt
- Lot Size
- 65.26 × 110.44 ft
- Annual Taxes
- $8,493/yr
- Listed By
- CENTURY 21 HERITAGE GROUP LTD.
- Listed On
- October 9, 2026
Features & Extras
Extras
All existing SS appliances, Washer and Dryer, light fixtures, fans if any, window coverings, pool & all related equipment, central vac & all related equipment, automatic garage door opener and remote(s) if any.
Room Measurements
| Room | Level | Size | Features |
|---|---|---|---|
| Foyer | Main | 3.86 × 4.75 m | Double Doors, Double Closet, Tile Floor |
| Living | Main | 4.54 × 5.12 m | hardwood floor, Picture Window, Crown Moulding |
| Dining | Main | 3.08 × 4.11 m | hardwood floor, Picture Window, Formal Rm |
| Kitchen | Main | 4.08 × 6.12 m | Centre Island, Granite Counter, Stainless Steel Appl |
| Family | Main | 3.87 × 6.43 m | hardwood floor, Cathedral Ceiling, Fireplace |
| Sunroom | Main | 4.99 × 5.39 m | Tile Floor, Electric Fireplace, W/O To Pool |
| Primary | 2nd | 3.65 × 4.72 m | hardwood floor, Ensuite Bath, Balcony |
| 2nd Br | 2nd | 3.08 × 4.05 m | hardwood floor, W/I Closet, Large Window |
| 3rd Br | 2nd | 3.5 × 4.17 m | hardwood floor, Double Closet, Large Window |
| 4th Br | 2nd | 3.32 × 3.47 m | hardwood floor, Double Closet, Large Window |
| Rec | Lower | 6.09 × 8.32 m | Gas Fireplace, Vinyl Floor, Pot Lights |
| Exercise | Lower | 3.08 × 3.38 m | Vinyl Floor, Pot Lights, Closet |
| Utility | Lower | 3.38 × 4.9 m | |
| Other | Lower | 1.79 × 9.6 m |
Request information
A REMAX Hallmark® representative will follow up with you.