
1213 Chapman Mills Dr
Ottawa, Ontario
Beds
2
Baths
2
Type
Condo Townhouse
About this Property
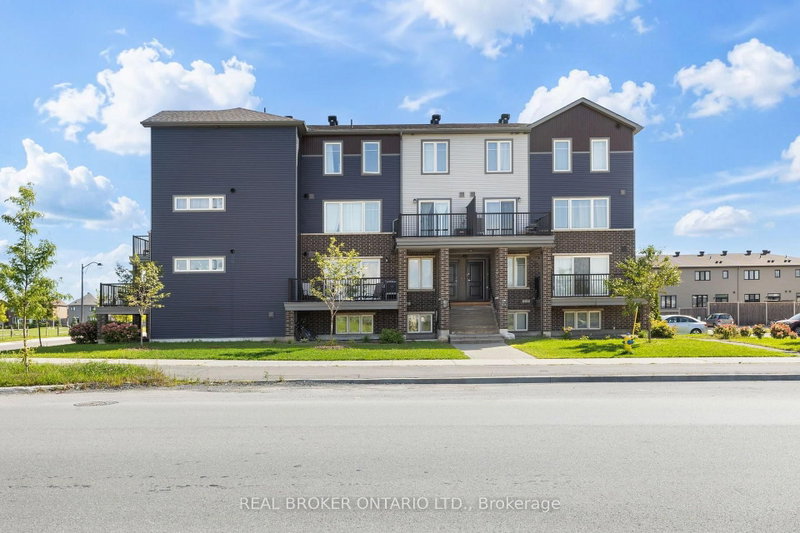
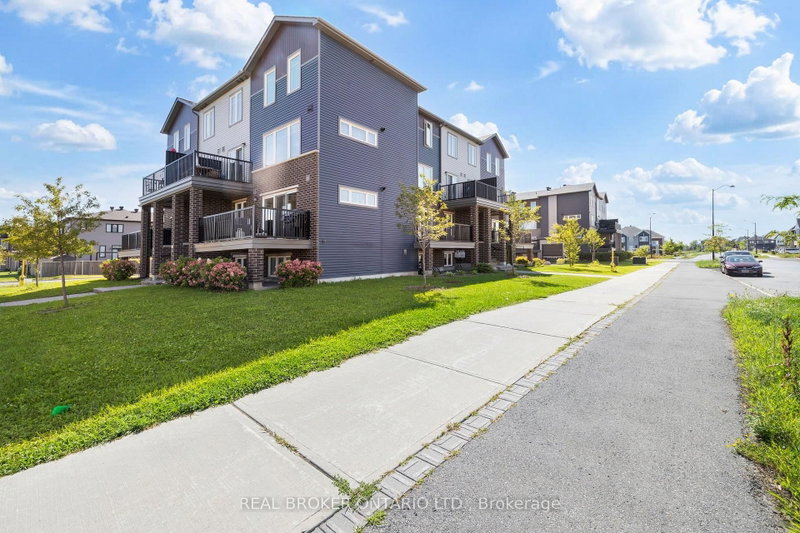
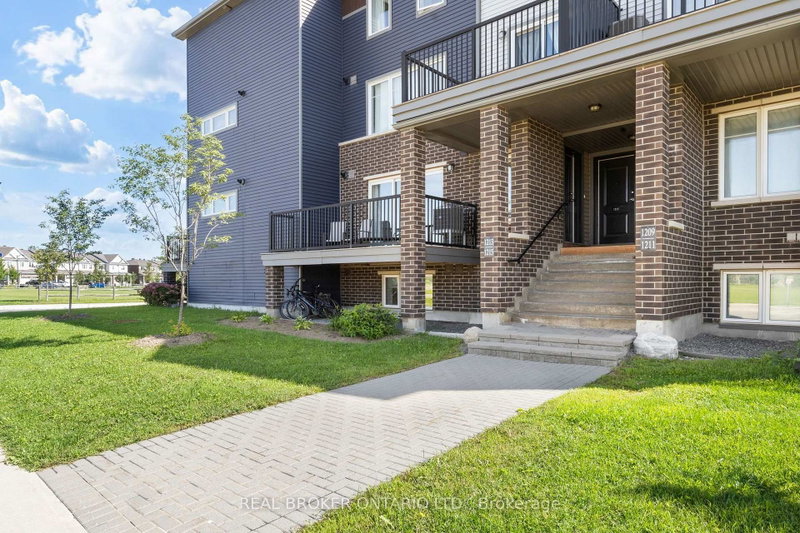
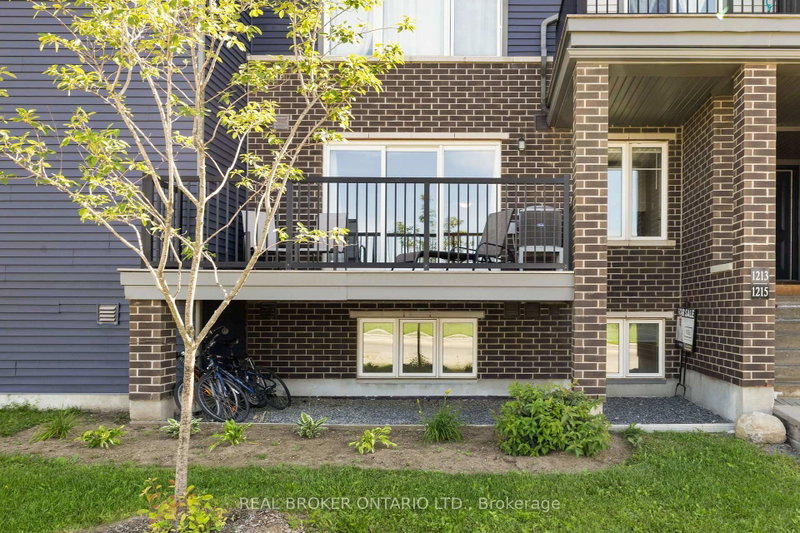
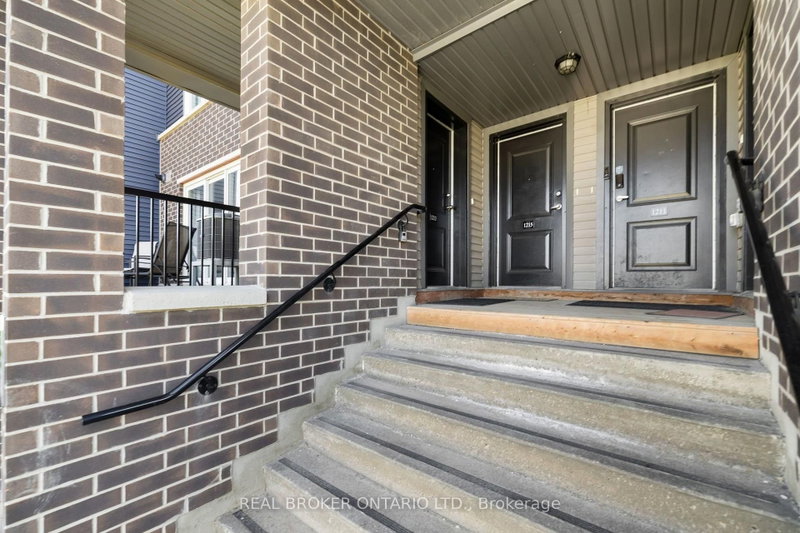
Welcome to this beautifully appointed 2-bedroom Minto Infusion Terrace Home, offering 925 square feet of thoughtfully designed living space where modern style meets everyday comfort. The bright, open-concept upper level is filled with natural light from expansive windows and features stylish flooring throughout, creating a warm and inviting atmosphere. The contemporary kitchen is sure to impress with granite countertops, upgraded cabinetry, and a spacious island that's perfect for meal preparation, casual dining, and entertaining guests. The adjoining living area seamlessly extends to a large private balcony, providing the perfect place to relax and enjoy the surrounding views. The lower level features two generously sized bedrooms with ample closet space, a full bathroom, a convenient powder room, in-unit laundry, and abundant storage. Additional highlights include one dedicated parking space. Ideally located in the heart of Barrhaven, this move-in-ready home is just minutes from shopping, schools, parks, recreation, restaurants, and public transit, making it an excellent choice for professionals, first-time buyers, downsizers, and investors alike. Combining style, functionality, and an unbeatable location, this exceptional home offers the perfect opportunity to enjoy low-maintenance living in one of Ottawa's most desirable communities. Don't miss your chance to call it home
Listing Details
- MLS #
- X13722266
- Board
- PROPTX
- Market
- ontario
- Property Type
- Condo Townhouse
- Style
- 2-Storey
- Year Built
- 6-10
- Garage
- None
- Parking Spaces
- 1
- Basement
- None
- Heating
- Water
- Cooling
- Central Air
- Annual Taxes
- $2,525/yr
- Maint. Fee
- $212/mo
- Listed By
- REAL BROKER ONTARIO LTD.
- Listed On
- August 28, 2026
Features & Extras
Extras
Stove, Microwave/Hood Fan, Dryer, Washer, Refrigerator, Dishwasher
Room Measurements
| Room | Level | Size | Features |
|---|---|---|---|
| Kitchen | Upper | 2.41 × 5.18 m | |
| Living | Upper | 3.99 × 6.27 m | |
| Bathroom | Upper | 1.55 × 1.6 m | 2 Pc Bath |
| Br | Lower | 3.23 × 4.09 m | |
| 2nd Br | Lower | 2.95 × 3.23 m | |
| Bathroom | Lower | 1.47 × 2.44 m | 3 Pc Bath |
| Utility | Lower | 2.29 × 2.62 m |
Request information
A REMAX Hallmark® representative will follow up with you.