
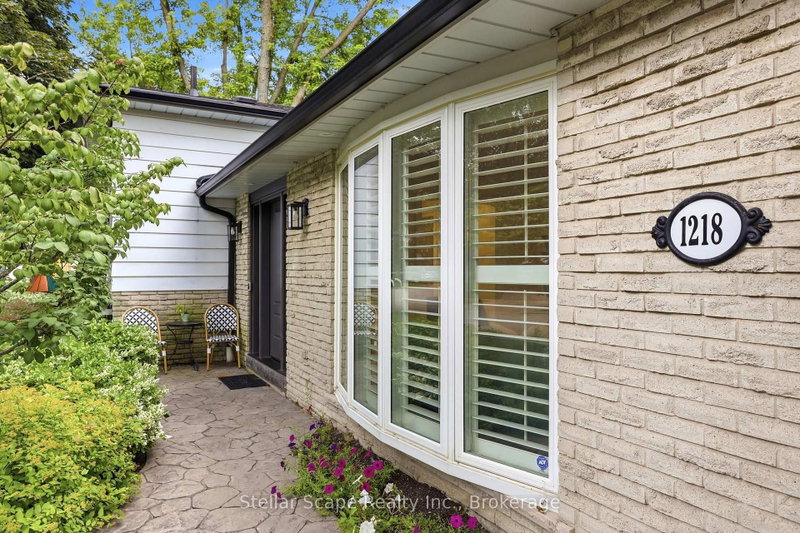
1218 Oxlow Dr
Oakville, Ontario


Beds
4
Baths
2
Sqft
1,100
Type
Detached
About this Property
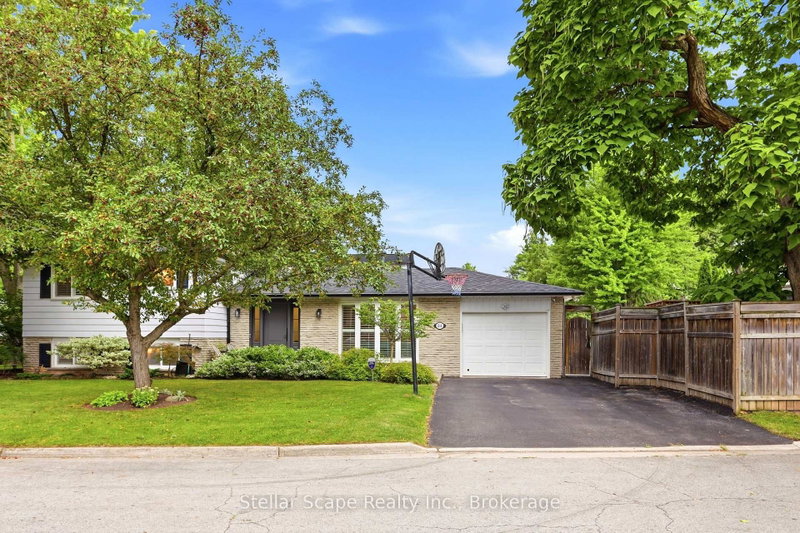
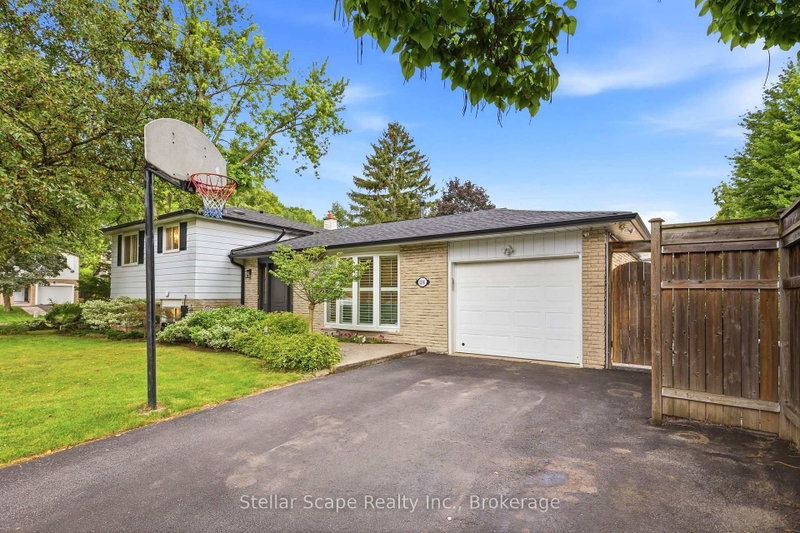
This corner exceptional Sidesplit-4 detached home is beautifully maintained, offering both tranquility and curb appeal in the mature College Park neighbourhood. Tucked away in a highly desirable setting, this property provides an unbeatable location within walking distance of Sunningdale Public School, White Oaks Secondary School and the Oakville Golf Club. Featuring 4 Bedrooms and 3 Distinct Living Areas, this layout offers the perfect balance of private retreats and open, communal gathering spaces. The fantastic main floor layout features L-shaped living and dining rooms with hardwood floors, seamlessly flowing into an updated white eat-in kitchen. Showcasing meticulous care and attention to detail, the kitchen has been elevated with a recent gourmet JennAir appliance package, including a premium induction cooktop Surrounded by mature trees and shrubs, the outdoor space is spectacular. It creates a truly private backyard retreat featuring a stamped concrete patio, an in-ground swimming pool with a brand-new liner (installed 2025), and a custom built-in pool deck complete with a gazebo (2021)-offering ample room for entertaining, relaxing, or family enjoyment. Move-in ready, the home features substantial recent investments in modern efficiency and comfort. Thoughtful mechanical upgrades include a new Napoleon hybrid heat pump (2024), an integrated HVAC UV light filter for pristine indoor air quality, and new smart Maytag laundry appliances (2024).
Listing Details
- MLS #
- W13674510
- Board
- PROPTX
- Market
- ontario
- Property Type
- Detached
- Style
- Sidesplit 4
- Garage
- Attached
- Garage Spaces
- 1
- Parking Spaces
- 3
- Basement
- Finished
- Heating
- Forced Air
- Cooling
- Central Air
- Pool
- Abv Grnd
- Lot Size
- 52.05 × 112.81 ft
- Annual Taxes
- $4,899/yr
- Listed By
- Stellar Scape Realty Inc.
- Listed On
- August 14, 2026
Room Measurements
| Room | Level | Size |
|---|---|---|
| Dining | Ground | 2.9 × 2.82 m |
| Kitchen | Ground | 3.73 × 4.66 m |
| Br | Upper | 3.26 × 3.82 m |
| 2nd Br | Upper | 2.7 × 3.86 m |
| 3rd Br | Upper | 2.86 × 3.29 m |
| Family | Lower | 3.66 × 5.84 m |
| 4th Br | Upper | 3.59 × 4.17 m |
| Rec | Lower | 3.54 × 7.29 m |
Request information
A REMAX Hallmark® representative will follow up with you.