
1219 Graham Clapp Ave
Oshawa, Ontario


Beds
4
Baths
3
Sqft
2,000
Type
Detached
About this Property
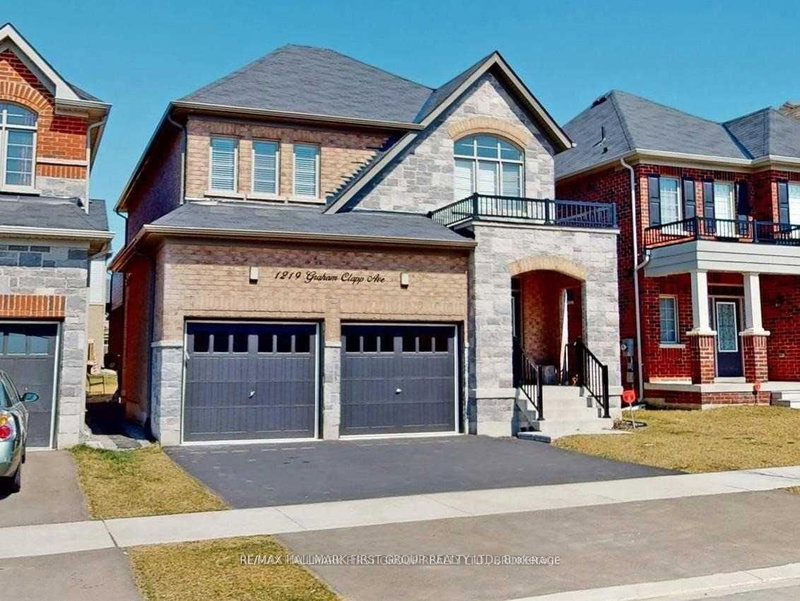
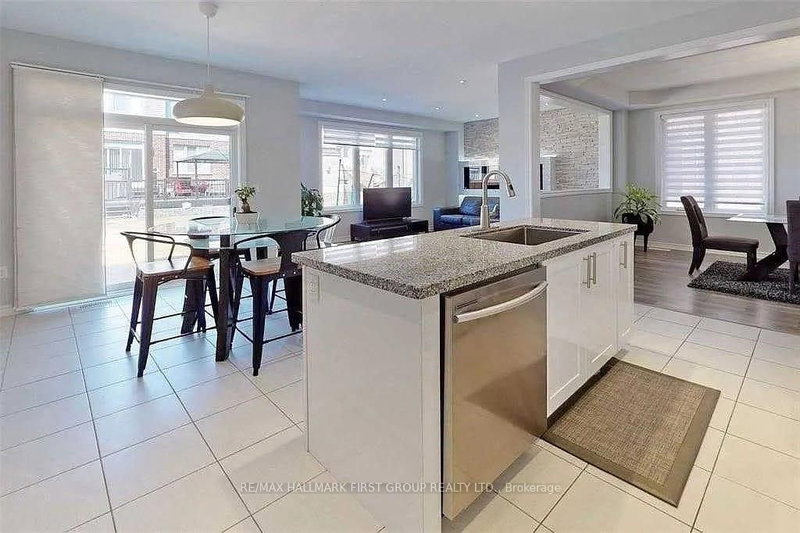
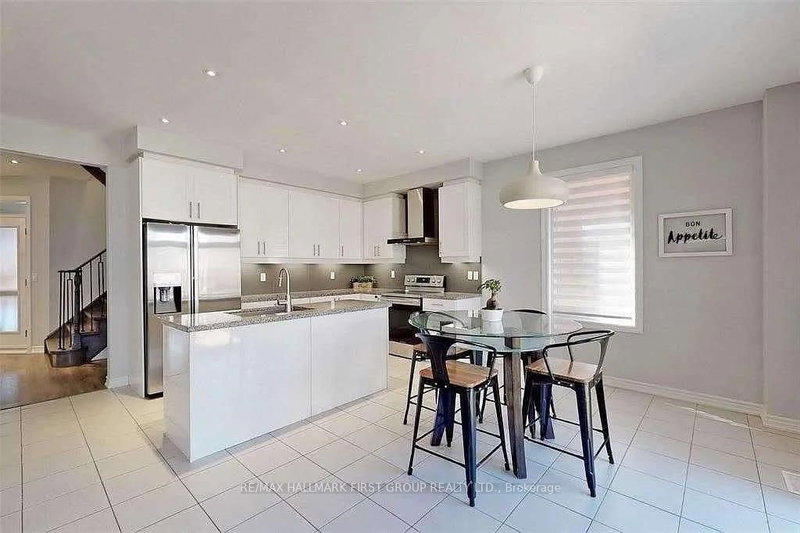
Freshly painted, spacious and beautifully maintained 4-bedroom home offering a functional open-concept layout in a sought-after Oshawa community. The main floor features a bright living room, formal dining area, modern kitchen with stainless steel appliances, and a convenient powder room. The upper level boasts four generously sized bedrooms and two full bathrooms, providing ample space for families. Enjoy large windows throughout, filling the home with natural light. Ideally located close to Highway 407, parks, schools, public transit, shopping, and other essential amenities. A perfect family home combining comfort, space, and convenience. Upstairs tenants are responsible for 70% of total utilities.
Listing Details
- MLS #
- E13773088
- Board
- PROPTX
- Market
- ontario
- Property Type
- Detached
- Style
- 2-Storey
- Garage
- Attached
- Garage Spaces
- 1
- Parking Spaces
- 2
- Basement
- Fin W/O
- Heating
- Forced Air
- Cooling
- Central Air
- Pool
- None
- Lot Size
- 11 × 30 ft
- Listed By
- REMAX HALLMARK FIRST GROUP REALTY LTD.
- Listed On
- September 11, 2026
Room Measurements
| Room | Level | Size |
|---|---|---|
| Living | Main | 3.24 × 5.17 m |
| Primary | 2nd | 4.03 × 4.84 m |
| 3rd Br | 2nd | 4.36 × 3.04 m |
| Family | Main | 4.56 × 3.39 m |
| Dining | Main | 3.24 × 5.17 m |
| 2nd Br | 2nd | 4.05 × 3.57 m |
| Kitchen | Main | 4.66 × 5.48 m |
| 4th Br | 2nd | 3.34 × 3.17 m |

Sajid Ahmed
REMAX Hallmark®
REMAX HALLMARK FIRST GROUP REALTY LTD.