
122 Briceland St
Kingston, Ontario
Beds
4
Baths
2
Sqft
1,100
Type
Semi-Detached
About this Property
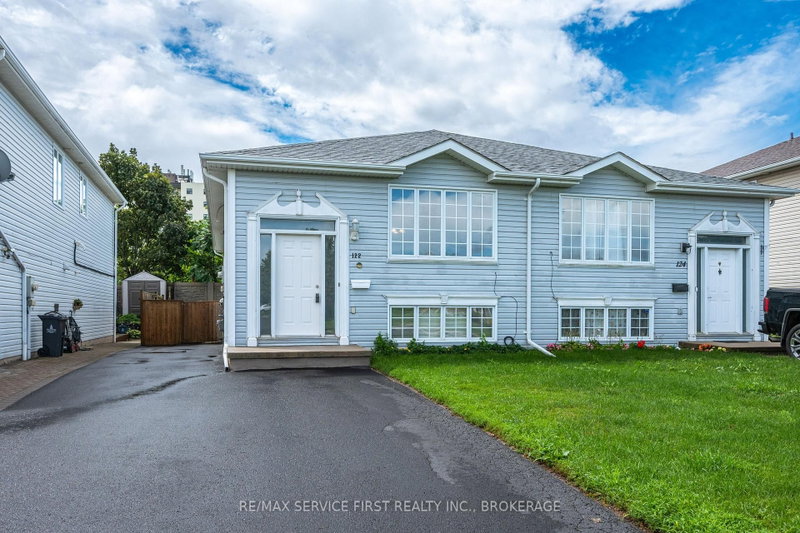
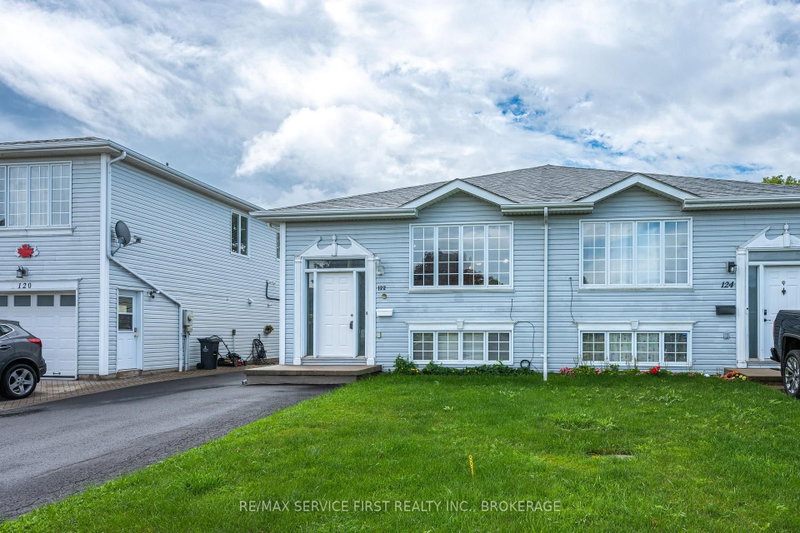
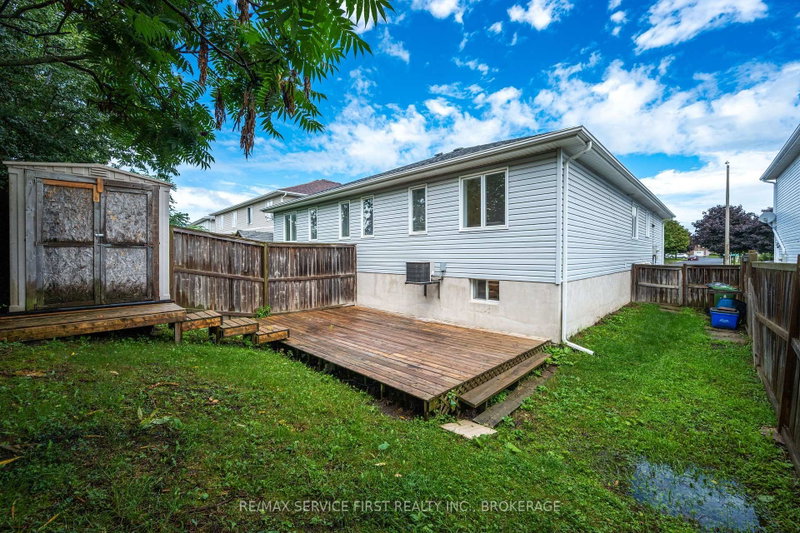
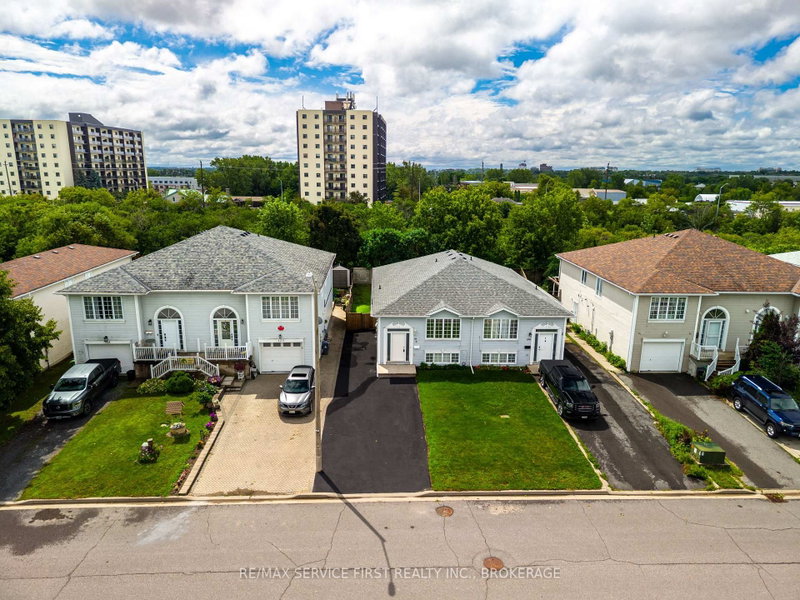
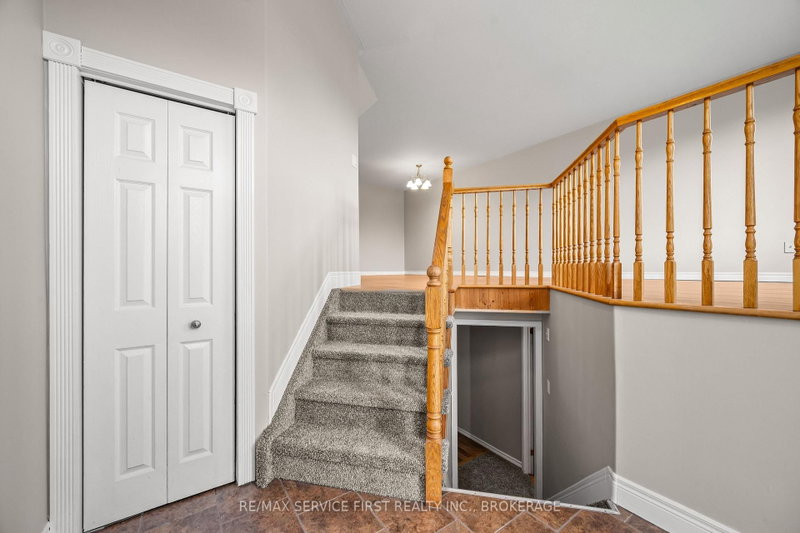
Welcome to this well-maintained semi-detached bungalow offering an ideal combination of space, functionality, and location. Featuring 3+1 bedrooms and 2 full bathrooms, this home is just minutes from downtown Kingston and CFB Kingston, making it an excellent choice for commuters, military families, first-time buyers, or those looking to downsize without sacrificing space. The bright, open-concept main level is designed for comfortable everyday living and entertaining, with a spacious living and dining area flowing seamlessly into the generously sized kitchen. Three well-proportioned bedrooms are located on the main floor. Ceramic flooring enhances the front entry, kitchen, and both bathrooms. The finished lower level offers exceptional flexibility with excellent in-law suite potential. It includes a large recreation room, a fourth bedroom, a framed fifth bedroom ready for completion, a beautifully updated full bathroom featuring a walk-in tiled shower, laminate flooring, pot lighting, a laundry room, and an impressive 17-foot storage room. Outside, enjoy a fully fenced backyard complete with a spacious deck and storage shed; perfect for relaxing or entertaining. The double-wide driveway accommodates parking for up to five vehicles. Additional features include central air conditioning and all major appliances, including the refrigerator, stove, and built-in dishwasher. An outstanding opportunity to own a move-in-ready home offering incredible value in a convenient Kingston location.
Listing Details
- MLS #
- X13766432
- Board
- PROPTX
- Market
- ontario
- Property Type
- Semi-Detached
- Style
- Bungalow-Raised
- Garage
- None
- Garage Spaces
- 5
- Parking Spaces
- 5
- Basement
- Finished, Full
- Heating
- Forced Air
- Cooling
- Central Air
- Pool
- None
- Lot Size
- 29.31 × 104.99 ft
- Annual Taxes
- $3,082/yr
- Listed By
- REMAX SERVICE FIRST REALTY INC., BROKERAGE
- Listed On
- September 10, 2026
Features & Extras
Extras
All existing ceiling fixtures; Refrigerator, Stove; Washer and Dryer.
Room Measurements
| Room | Level | Size |
|---|---|---|
| 4th Br | Bsmt | 4.16 × 2.72 m |
| Dining | Main | 3.92 × 3.26 m |
| Kitchen | Main | 3.84 × 2.56 m |
| Bathroom | Bsmt | 3.48 × 1.47 m |
| 2nd Br | Main | 4.94 × 2.71 m |
| Bathroom | Main | 2.63 × 2.0 m |
| Living | Main | 3.98 × 4.33 m |
| Foyer | Main | 2.41 × 2.23 m |
| 3rd Br | Main | 3.04 × 2.6 m |
| Rec | Bsmt | 4.22 × 5.59 m |
| Primary | Main | 4.94 × 3.02 m |
Request information
A REMAX Hallmark® representative will follow up with you.