
122 Brydges St
Stratford, Ontario


Beds
4
Baths
2
Sqft
1,100
Type
Detached
About this Property
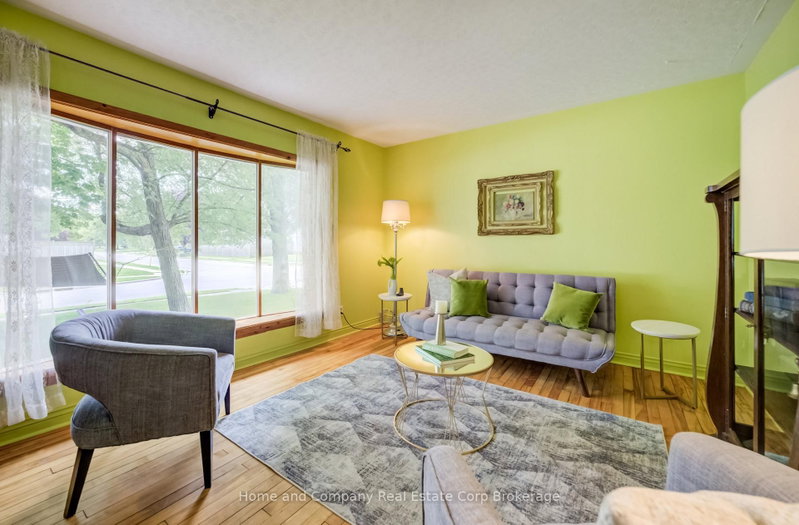
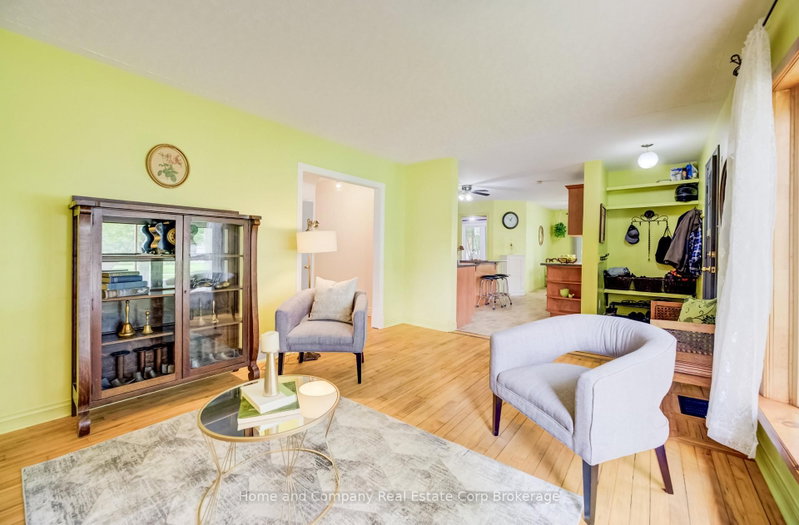
122 Brydges Street offers space, character, and endless possibilities in one of Stratford's walkable locations. Set on a supersized lot with mature trees providing the perfect balance of sunshine and shade, this inviting four-bedroom, 1.5-bath home offers room to grow both inside and out. Imagine summer evenings relaxing under the trees, kids and pets enjoying the expansive yard, or exploring the potential of a lot that may be severable for future opportunities. Inside, the bright, spacious kitchen is filled with natural light and offers abundant storage, making it the heart of the home for family meals and entertaining. Warm wood floors add timeless charm, while generous principal rooms create comfortable spaces to gather, unwind, and make lasting memories. With two bedrooms conveniently located on the main floor and two additional bedrooms upstairs, the flexible layout is ideal for growing families, guests, or a home office. The partially finished basement provides even more space to customize for hobbies, recreation, or additional living areas.Best of all, you'll love the lifestyle this location offers. Leave the car behind and enjoy an easy walk to downtown Stratford's vibrant shops, restaurants, theatres, parks, and schools. Whether you're searching for a forever family home, a property with future potential, or simply more room to enjoy life, this well-loved home is ready to welcome its next chapter.
Listing Details
- MLS #
- X13500128
- Board
- PROPTX
- Market
- ontario
- Property Type
- Detached
- Style
- 1 1/2 Storey
- Garage
- None
- Parking Spaces
- 4
- Basement
- Part Fin
- Heating
- Forced Air
- Cooling
- Central Air
- Pool
- None
- Lot Size
- 159.9 × 87.2 ft
- Annual Taxes
- $3,892/yr
- Listed By (Primary)
- Home and Company Real Estate Corp Brokerage
- Co-Listed By
- Royal LePage Hiller Realty
- Listed On
- June 29, 2026
Features & Extras
Extras
Full Fridge; Full Stand Up Freezer, Stove, Range Hood, Washer and Dryer; Water Softener; Garden Sheds (3)
Room Measurements
| Room | Level | Size | Features |
|---|---|---|---|
| Mudroom | Main | 1.7 × 5.25 m | |
| Kitchen | Main | 4.15 × 4.67 m | |
| Dining | Main | 3.12 × 4.82 m | |
| Living | Main | 3.52 × 4.88 m | |
| Primary | Main | 3.23 × 3.92 m | |
| 2nd Br | Main | 2.83 × 3.55 m | |
| Bathroom | Main | 1.52 × 2.26 m | 4 Pc Bath |
| 3rd Br | 2nd | 2.83 × 3.64 m | |
| 4th Br | 2nd | 2.98 × 3.32 m | |
| Rec | Lower | 3.92 × 6.67 m | |
| Workshop | Lower | 2.4 × 3.14 m | |
| Laundry | Lower | 2.34 × 3.14 m | |
| Utility | Lower | 1.68 × 2.13 m | |
| Bathroom | Lower | 0.69 × 1.49 m | 2 Pc Bath |
Request information
A REMAX Hallmark® representative will follow up with you.