
122 Colvin Cres
Vaughan, Ontario


Beds
5
Baths
4
Sqft
3,000
Type
Detached
About this Property
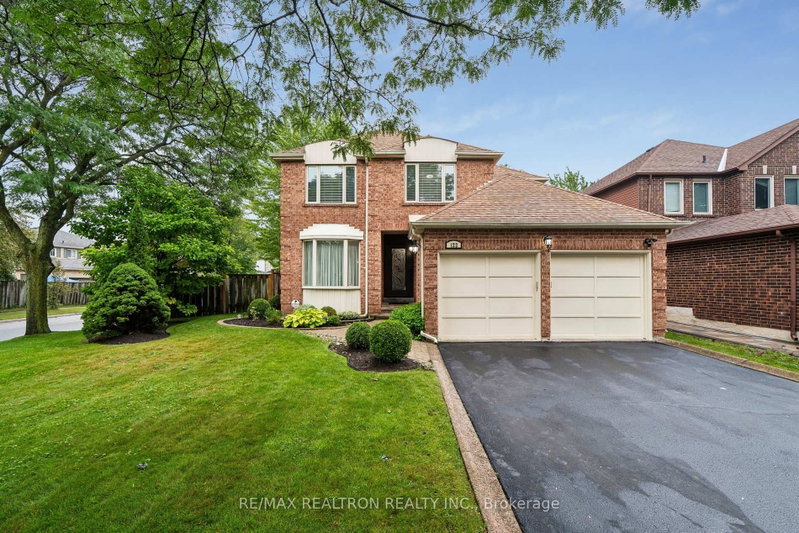
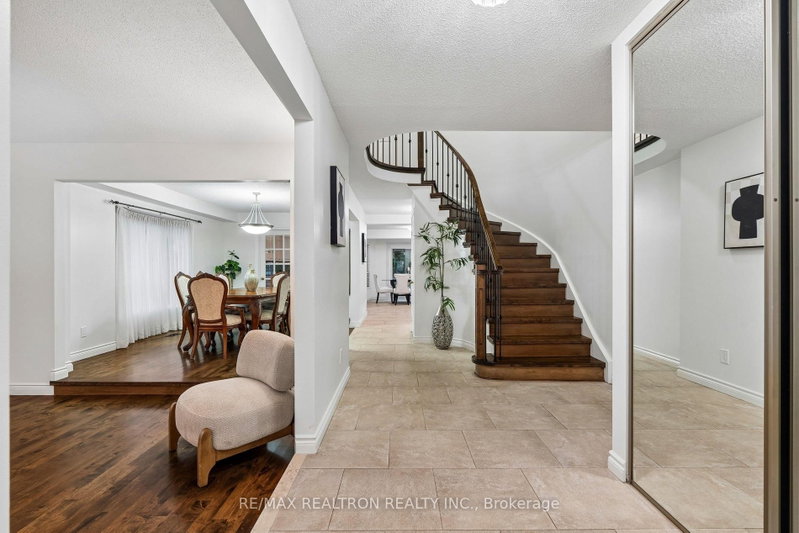
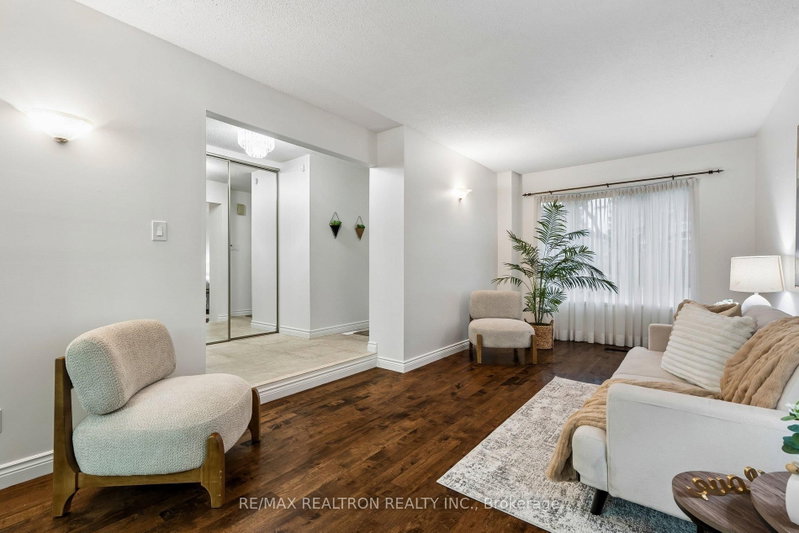
Beautifully Renovated and Upgraded Family Home (App. 3100' + 1570' Bsmt) On A Magnificent Lot (Combined Frontage 63') + Inground Pool Oasis Backyard.Great Quiet Cul-de-Sac Street.Large Principle Rooms + Well-Appointed Modern/Renovated Finishes.Custom Hardwood Flooring,Full Smart Home Modern Conveniences,Huge Reno'd Chef's Kitchen + All Newer S/S Appliances,Freshly Painted Th'out,Recent Finished Bsmt + Full Bath + 5th Bdrm,Massive Primary Bdrm + Lrg 5pce Ensuite... Ask For The Full Feature List!!
Listing Details
- MLS #
- N13754818
- Board
- PROPTX
- Market
- ontario
- Property Type
- Detached
- Style
- 2-Storey
- Garage
- Attached
- Garage Spaces
- 2
- Parking Spaces
- 6
- Basement
- Finished
- Heating
- Forced Air
- Cooling
- Central Air
- Pool
- Inground
- Lot Size
- 39.99 × 110.03 ft
- Annual Taxes
- $7,222/yr
- Listed By
- REMAX REALTRON REALTY INC.
- Listed On
- September 8, 2026
Features & Extras
Extras
S/S: NEW: Fridge+Stove (Shabbos Mode),Washer/Dryer/B/I DW. A/C(New),Roof(2021),Custom Hardwood Flooring,All ELF's,All Wind Cov's,Inground WiFi Sprinkler,Newly Painted Th'Out,CVAC + ATT's,Solda I/G Pool(New Heater,Liner,Solar Cover),BBQ(Gas HookUp),Lighted Cabana,New Bsmt Reno,Upgrd'd Laminte(Bsmt),Asphalt Drive(New),Interlock(Front+Back),Rod Iron Railings,Great Bsmt Storage,Pot Lts,Built-In's(Kit+Den+Lau),Was-In From Garage To Home,2 Garage Door Openers,Beautiful Landscaping,Main Flr Lau,Salt Water I/G Pool,Fully Fenced Yard... (See Full Features Attached)!!
Room Measurements
| Room | Level | Size | Features |
|---|---|---|---|
| Dining | Main | 3.3 × 4.8 m | Combined W/Living, hardwood floor, Open Concept |
| 4th Br | 2nd | 3.5 × 4.4 m | Double Closet, Broadloom, Picture Window |
| Office | Main | 3.4 × 3.7 m | B/I Shelves, hardwood floor, Picture Window |
| 3rd Br | 2nd | 3.5 × 4.5 m | Picture Window, Double Closet, Broadloom |
| Rec | Bsmt | 8.5 × 10.1 m | 3 Pc Bath, Pot Lights, Laminate |
| Primary | 2nd | 6.3 × 7.0 m | 5 Pc Ensuite, W/I Closet, Broadloom |
| Family | Main | 3.75 × 5.7 m | Gas Fireplace, hardwood floor, Crown Moulding |
| 5th Br | Bsmt | 3.2 × 4.6 m | W/I Closet, Laminate, 3 Pc Bath |
| Living | Main | 3.5 × 6.3 m | hardwood floor, Picture Window, Combined W/Dining |
| 2nd Br | Main | 3.5 × 5.0 m | Double Closet, Broadloom, Picture Window |
| Kitchen | Main | 5.2 × 5.6 m | W/O To Pool, Family Size Kitchen, Open Concept |
Request information
A REMAX Hallmark® representative will follow up with you.