
122 Laurier St
Casselman, Ontario


Beds
3
Baths
2
Sqft
1,100
Type
Att/Row/Twnhouse
About this Property
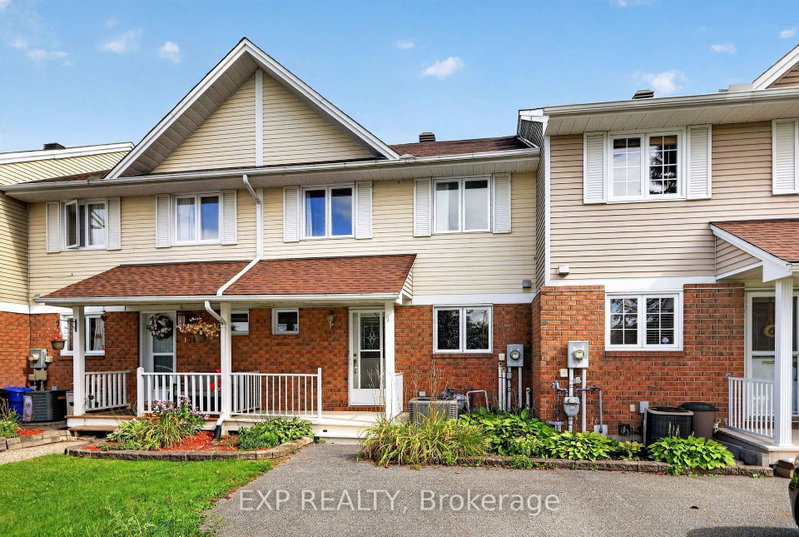
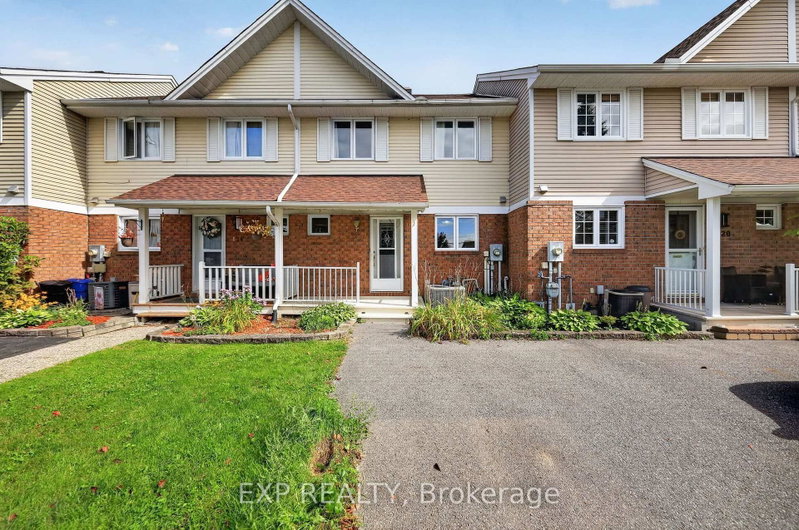
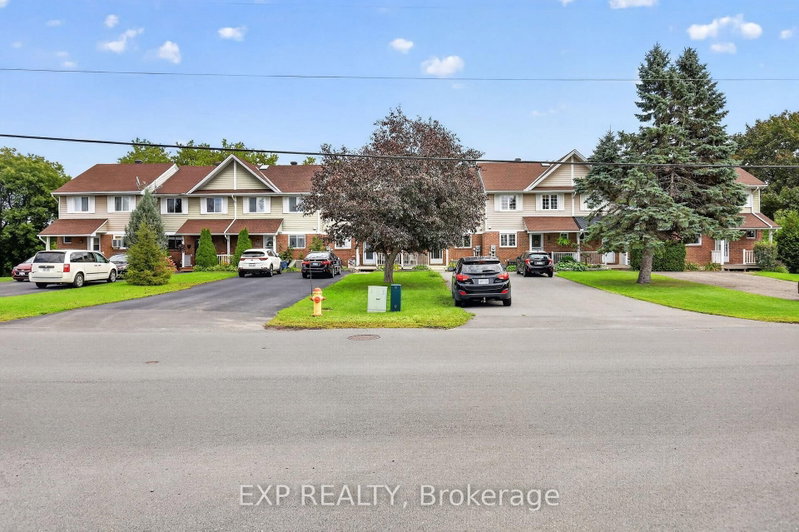
Welcome to this well-maintained townhome located in the welcoming Village of Casselman. Offering 3 bedrooms and 1.5 bathrooms, this inviting home provides comfortable living space for families, first-time buyers, or those looking to enjoy a quiet neighbourhood setting.The home features a bright and functional layout, highlighted by a skylight at the top of the stairs that brings additional natural light into the home. The kitchen was renovated in 2021, while both bathrooms were beautifully renovated in 2023. Newer flooring and a newer patio door add to the home's appeal, while the roof was redone in 2022 for added peace of mind.The fully finished basement provides valuable additional living space, featuring a spacious family room with a convenient walkout to the backyard. Step outside to enjoy the newer back deck, completed approximately three years ago, offering a great space for relaxing or entertaining.One of the standout features of this property is the extra-long driveway, providing parking for up to four vehicles. With an agricultural field currently located directly behind the backyard, you can enjoy the added privacy of having no homes or buildings immediately behind you.Situated in a quiet neighbourhood and conveniently located close to the amenities of Casselman include schools, shopping and restuarants within walking distance, this well-cared-for home offers a wonderful opportunity to enjoy comfortable village living.
Listing Details
- MLS #
- X13776446
- Board
- PROPTX
- Market
- ontario
- Property Type
- Att/Row/Twnhouse
- Style
- 2-Storey
- Year Built
- 31-50
- Garage
- None
- Parking Spaces
- 4
- Basement
- W/O, Finished
- Heating
- Forced Air
- Cooling
- Central Air
- Pool
- None
- Lot Size
- 20.17 × 142.95 ft
- Annual Taxes
- $2,884/yr
- Listed By (Primary)
- EXP REALTY
- Co-Listed By
- EXP REALTY, BROKERAGE
- Listed On
- September 11, 2026
Room Measurements
| Room | Level | Size | Features |
|---|---|---|---|
| Living | Main | 3.83 × 5.86 m | |
| Dining | Main | 2.83 × 3.81 m | |
| Kitchen | Main | 2.61 × 3.35 m | |
| Bathroom | Main | 1.6 × 2.36 m | 2 Pc Bath |
| Primary | 2nd | 3.25 × 4.97 m | |
| Br | 2nd | 2.54 × 3.96 m | |
| Br | 2nd | 2.87 × 3.12 m | |
| Bathroom | 2nd | 1.49 × 2.54 m | 4 Pc Bath |
| Rec | Bsmt | 4.59 × 5.41 m | |
| Laundry | Bsmt | 2.28 × 3.5 m |
Request information
A REMAX Hallmark® representative will follow up with you.