
1223 Sun Valley Crt
Oshawa, Ontario



Beds
5
Baths
2
Sqft
1,100
Type
Detached
About this Property
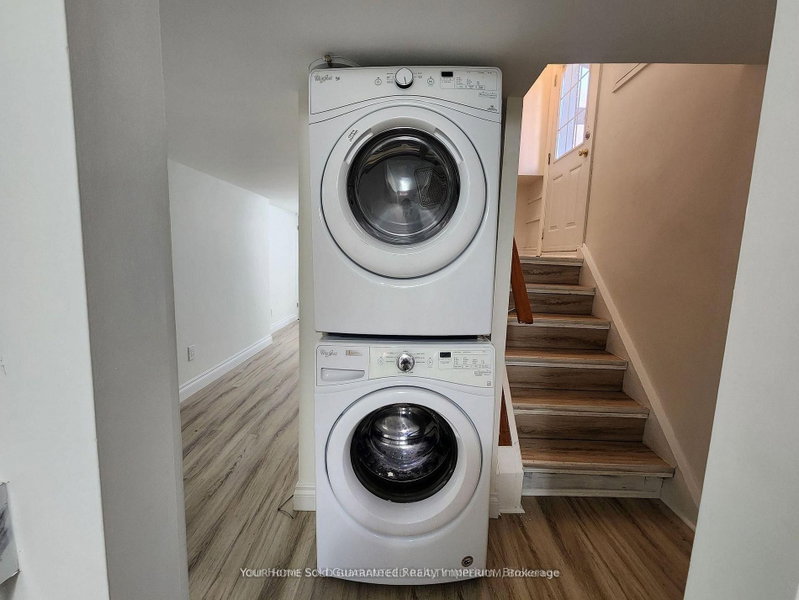
Fantastic Investment Opportunity! All-brick bungalow in a legal duplex, ideally situated on a quiet court backing onto a beautiful ravine with no rear neighbours. Offering income potential and versatile living space, this property is an excellent opportunity for investors, extended families or buyers looking to offset their mortgage with rental income.The inviting main level features a large bay window that fills the living room with natural light, complemented by hardwood flooring throughout the living, dining and bedroom areas. The kitchen offers ceramic flooring, a convenient pantry and views overlooking the backyard and ravine. A spacious screened-in sunroom provides the perfect spot to unwind and enjoy the peaceful surroundings.The beautifully renovated basement apartment features its own private entrance and a thoughtfully designed layout combining modern style, comfort and functionality.Enjoy a convenient location within walking distance of schools, shopping, a recreation centre and public transit. Lakeview Park and the waterfront are just minutes away, while nearby Highway 401 and GO Transit make commuting easy. A wonderful combination of privacy, convenience and investment potential!
Listing Details
- MLS #
- E13858548
- Board
- PROPTX
- Market
- ontario
- Property Type
- Detached
- Style
- Bungalow
- Garage
- Detached
- Garage Spaces
- 1
- Parking Spaces
- 6
- Basement
- Sep Entrance, Apartment
- Heating
- Forced Air
- Cooling
- Central Air
- Pool
- None
- Lot Size
- 58.37 × 98.6 ft
- Annual Taxes
- $5,336/yr
- Listed By
- Your Home Sold Guaranteed Realty Imperium
- Listed On
- October 3, 2026
Room Measurements
| Room | Level | Size | Features |
|---|---|---|---|
| Living | Main | 3.4 × 5.79 m | hardwood floor, Bay Window, Combined W/Dining |
| Dining | Main | 2.36 × 3.6 m | hardwood floor, Window Flr to Ceil, Combined W/Living |
| Kitchen | Main | 3.4 × 3.49 m | Ceramic Floor, Backsplash, Pantry |
| Primary | Main | 3.4 × 3.4 m | hardwood floor, Window, Closet |
| 2nd Br | Main | 2.58 × 3.43 m | hardwood floor, Window, Closet |
| 3rd Br | Main | 2.66 × 2.69 m | hardwood floor, Window, Closet |
| Kitchen | Lower | 2.44 × 3.66 m | Open Concept, Family Size Kitchen, Vinyl Floor |
| Living | Lower | 3.35 × 8.23 m | Vinyl Floor, Open Concept, Combined W/Dining |
| Primary | Lower | 3.07 × 3.66 m | Broadloom, Window, Closet |
| 2nd Br | Lower | 2.43 × 2.43 m | Broadloom, Window, Closet |
Request information
A REMAX Hallmark® representative will follow up with you.