
1225 Potter Dr
Brockville, Ontario


Beds
3
Baths
3
Sqft
1,100
Type
Semi-Detached
About this Property
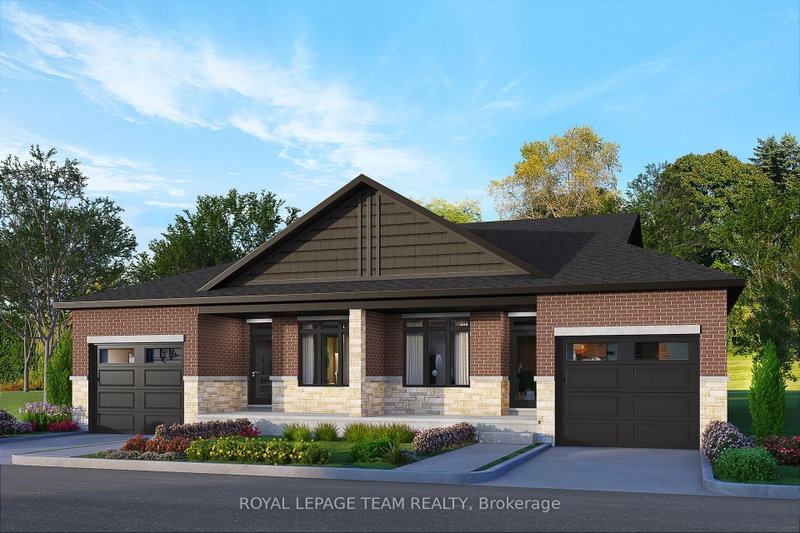
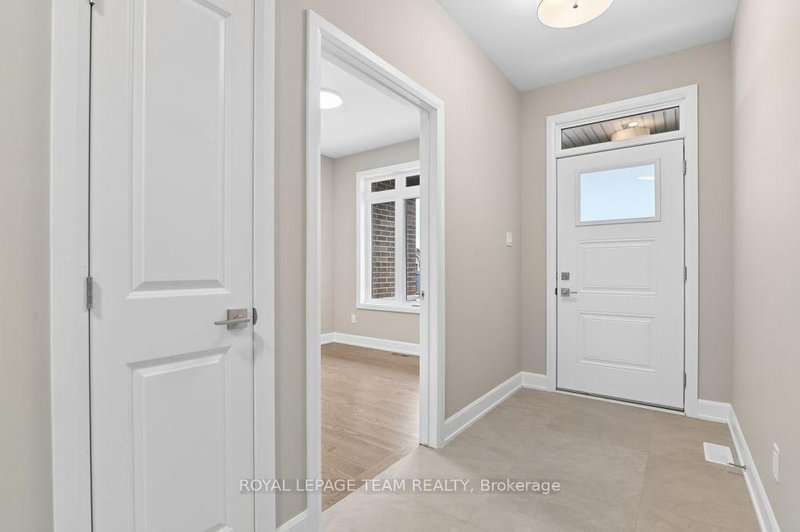
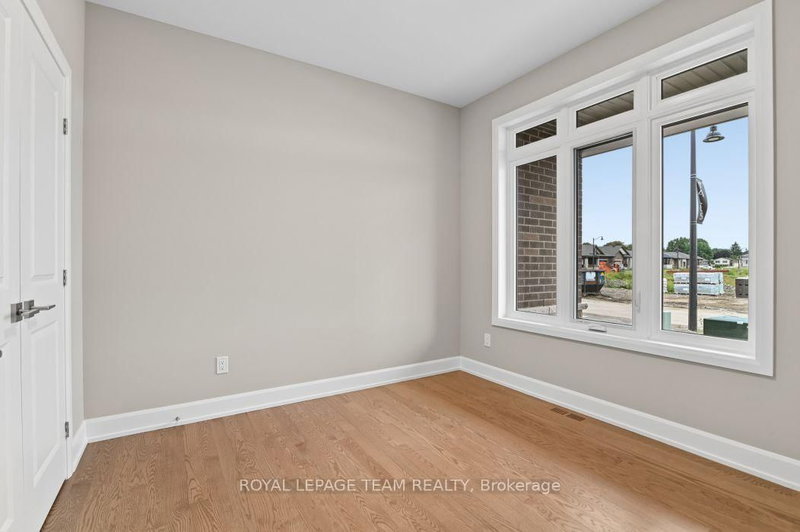
SAVE THOUSANDS with the NEW ENHANCED HST PROGRAM!! Open House SATURDAY & SUNDAY OCTOBER 17th & 18th from 2-4pm. Talos built Semi-detached Spruce model bungalow featuring full brick/stone front, front and rear covered porches, exterior pot lights, and oversized garage. Main floor offers open-concept layout with 9' smooth ceilings, hardwood/tile throughout, and a spacious Laurysen Kitchen with quartz countertops, quartz backsplash, crown molding, under-cabinet lighting, pot lights, soft-close doors/drawers, and a walk-in pantry with custom shelving. Includes 4 stainless kitchen appliances plus stackable laundry team. Dining/living area with electric fireplace and patio door to covered rear porch. Large Primary Bedroom with spa-like ensuite and Laurysen-built WIC. Second bedroom and main-floor laundry complete this level. Fully finished lower level with upgraded laminate flooring, rec room, bedroom, and 4-piece bath. Additional features: central air, gas line for BBQ, designer light fixtures, 36" interior doors, and garage door opener. Ready for immediate occupancy. Front exterior photo is a rendering.
Listing Details
- MLS #
- X13732840
- Board
- PROPTX
- Market
- ontario
- Property Type
- Semi-Detached
- Style
- Bungalow
- Year Built
- New
- Garage
- Attached
- Garage Spaces
- 1
- Parking Spaces
- 3
- Basement
- Full, Finished
- Heating
- Forced Air
- Cooling
- Central Air
- Pool
- None
- Lot Size
- 34 × 104 ft
- Listed By
- ROYAL LEPAGE TEAM REALTY
- Listed On
- September 1, 2026
Features & Extras
Extras
Fridge, Stove, microwave OTR, Dishwasher, Washer, Dryer, all light fixtures, central air, garage door opener and remote
Request information
A REMAX Hallmark® representative will follow up with you.