
1226 Ashland Dr
Cobourg, Ontario



Beds
4
Baths
3
Sqft
1,500
Type
Detached
About this Property
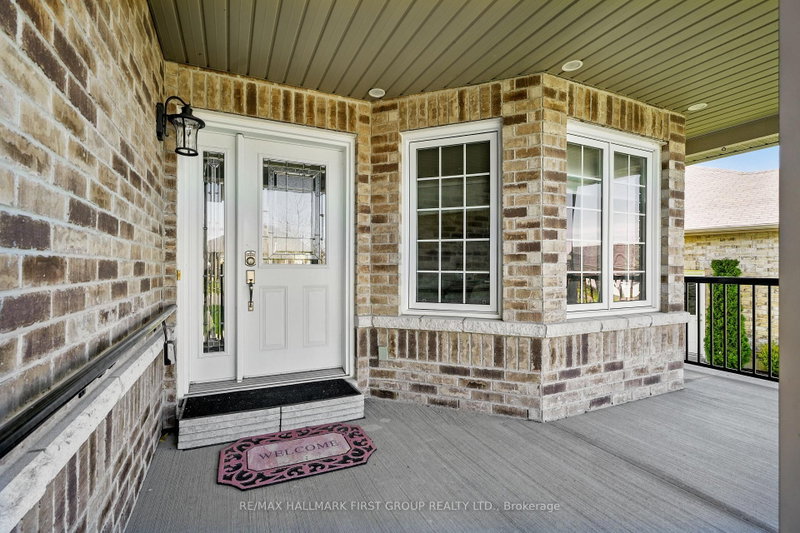
Located in the sought-after Parkview Hills community in Cobourg, just steps to St. Mary's Catholic Secondary School and nearby amenities, this family-friendly bungalow offers convenient main-level living with the added benefit of a fully finished lower level. A spacious covered front porch leads into a welcoming foyer with ample storage for the whole family. At the front of the home, an office with glass French doors is filled with natural light, perfect for working from home. The open-concept principal living space is highlighted by a cathedral ceiling with a bright, airy feel. The living room features a wall of windows, built-in shelving, and an electric fireplace, seamlessly connecting to the dining area with modern lighting and a walkout to the back deck, ideal for extending your living space and entertaining. The kitchen is both stylish and functional, offering sleek countertops, a double undermount sink, tile backsplash, stainless steel appliances, and a large island with pendant lighting. Ample cabinetry and prep space make it perfect for everyday living. The main floor primary suite features a large window, walk-in closet, and a private ensuite with a glass shower enclosure and separate tub. Completing the level is a second bedroom, bathroom, and convenient main floor laundry. The finished lower level provides a spacious rec room with a gas fireplace, two additional well-appointed bedrooms, and a full bathroom, perfect for guests or growing families. Outside, enjoy a generous deck, mature gardens, green space, and the added benefit of solar panels on the roof. Ideally located close to amenities with easy access to Highway 401, this home offers comfort, space, and convenience in a desirable neighbourhood.
Listing Details
- MLS #
- X13772034
- Board
- PROPTX
- Market
- ontario
- Property Type
- Detached
- Style
- Bungalow
- Garage
- Attached
- Garage Spaces
- 2
- Parking Spaces
- 6
- Basement
- Finished
- Heating
- Forced Air
- Cooling
- Central Air
- Pool
- None
- Lot Size
- 69.31 × 127.48 ft
- Annual Taxes
- $6,824/yr
- Listed By
- REMAX HALLMARK FIRST GROUP REALTY LTD.
- Listed On
- September 11, 2026
Features & Extras
Extras
Fridge, Stove, Dishwasher, Microwave, Washer, Dryer, All Electrical Light Fixtures and Ceiling Fans, Custom Made Built-in Wall Unit and Electric Fireplace, Central Vac & Attachments, Garage Door Opener & Remote (x1), Kitchen Hot Water Heater, All Window Coverings.
Room Measurements
| Room | Level | Size | Features |
|---|---|---|---|
| Office | Main | 4.04 × 3.32 m | |
| Kitchen | Main | 5.06 × 5.14 m | |
| Dining | Main | 4.02 × 3.02 m | W/O To Deck |
| Living | Main | 4.99 × 4.07 m | Electric Fireplace |
| Primary | Main | 4.65 × 4.06 m | W/I Closet, 4 Pc Ensuite |
| Bathroom | Main | 3.18 × 3.08 m | 4 Pc Ensuite |
| Laundry | Main | 1.62 × 1.13 m | |
| 2nd Br | Main | 3.41 × 3.45 m | |
| Bathroom | Main | 2.08 × 2.59 m | 3 Pc Bath |
| Family | Bsmt | 5.44 × 7.09 m | Gas Fireplace |
| 3rd Br | Bsmt | 3.86 × 3.59 m | |
| 4th Br | Bsmt | 4.05 × 4.08 m | |
| Bathroom | Bsmt | 2.02 × 3.96 m | 3 Pc Bath |
| Utility | Bsmt | 4.64 × 10.8 m | |
| Other | Bsmt | 1.4 × 2.39 m |

Jacqueline Pennington
REMAX Hallmark®
REMAX HALLMARK FIRST GROUP REALTY LTD.