
1226 Baseline Rd
Gravenhurst, Ontario


Beds
4
Baths
1
Sqft
1,100
Type
Detached
About this Property
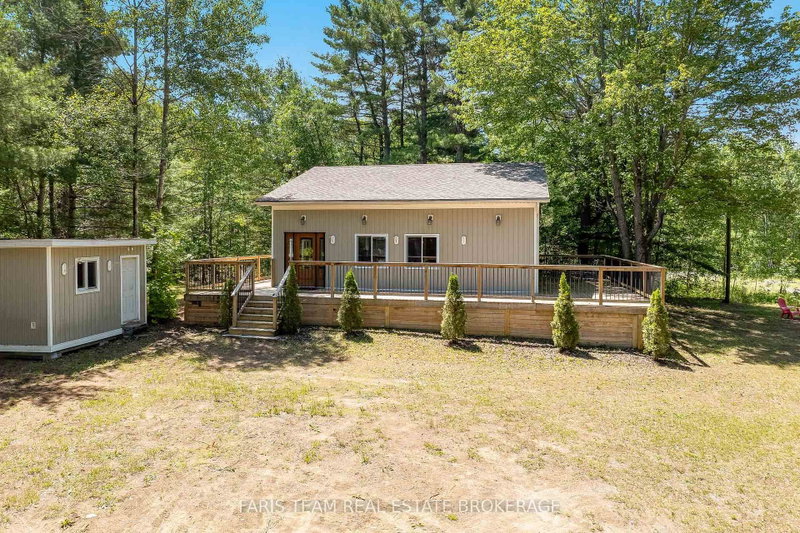
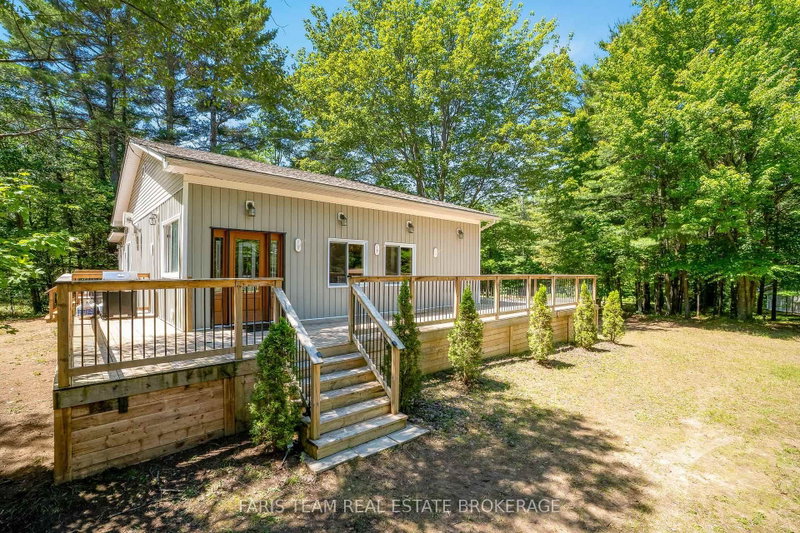
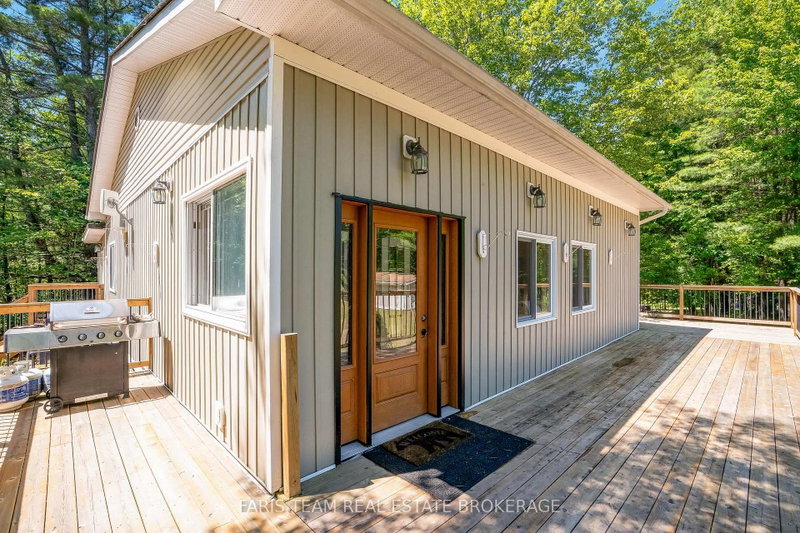
Top 5 Reasons You Will Love This Home: 1) Enjoy your own private country retreat on nearly 4-acres of beautifully treed land offering peace, privacy, natural beauty, woodland trails, and a wraparound deck for relaxing mornings away from the noise of city life 2) Gather family and friends with ease in a spacious home featuring four bedrooms, a bright open-concept living room, and a welcoming sunroom designed for comfortable everyday living and entertaining 3) Take advantage of exceptional workshop and garage space with a single-car garage, a large double-car garage with its own electrical panel, and ample room for projects, storage, vehicles, and recreational equipment 4) Discover endless possibilities in the detached bunkie with its own electrical panel, offering flexible space for guests, a home office, studio, gym, workshop, or private retreat 5) Benefit from outstanding future potential with substantial foundation and footings from a previously planned home already in place, creating exciting opportunities for expansion, development, or customization. 1,186 above grade sq.ft. plus a finished basement.
Listing Details
- MLS #
- X13633606
- Board
- PROPTX
- Market
- ontario
- Property Type
- Detached
- Style
- Bungalow
- Year Built
- 6-15
- Garage
- Detached
- Garage Spaces
- 3
- Parking Spaces
- 13
- Basement
- Finished, Part Bsmt
- Heating
- Forced Air
- Cooling
- Window Unit
- Pool
- None
- Lot Size
- 215.55 × 738 ft
- Annual Taxes
- $3,454/yr
- Listed By (Primary)
- FARIS TEAM REAL ESTATE BROKERAGE
- Co-Listed By
- Faris Team Real Estate Brokerage
- Listed On
- August 3, 2026
Features & Extras
Extras
Fridge, Stove, Microwave, Dishwasher, Washer, Dryer, Owned Hot Water Heater, Furniture (Negotiable, Seller open to selling furnished).
Room Measurements
| Room | Level | Size | Features |
|---|---|---|---|
| Living | Main | 3.71 × 6.31 m | Laminate, Ceiling Fan, Large Window |
| Br | Bsmt | 2.45 × 3.05 m | Laminate, Window, Recessed Lights |
| Br | Bsmt | 2.45 × 3.35 m | Laminate, Large Window, Recessed Lights |
| Br | Main | 2.99 × 3.65 m | Laminate, Window, Recessed Lights |
| Dining | Main | 3.59 × 5.3 m | Laminate, Mirrored Closet, Recessed Lights |
| Sunroom | Main | 2.67 × 3.42 m | Vinyl Floor, Track Lights, W/O To Yard |
| Kitchen | Main | 3.42 × 6.37 m | Laminate, Breakfast Bar, W/O To Sunroom |
| Rec | Bsmt | 6.47 × 6.49 m | Laminate, Recessed Lights |
| Primary | Main | 3.44 × 4.12 m | Laminate, Large Closet, Window |
Request information
A REMAX Hallmark® representative will follow up with you.