
122B Centrepointe Dr
Ottawa, Ontario
Beds
3
Baths
3
Sqft
1,800
Type
Condo Townhouse
About this Property
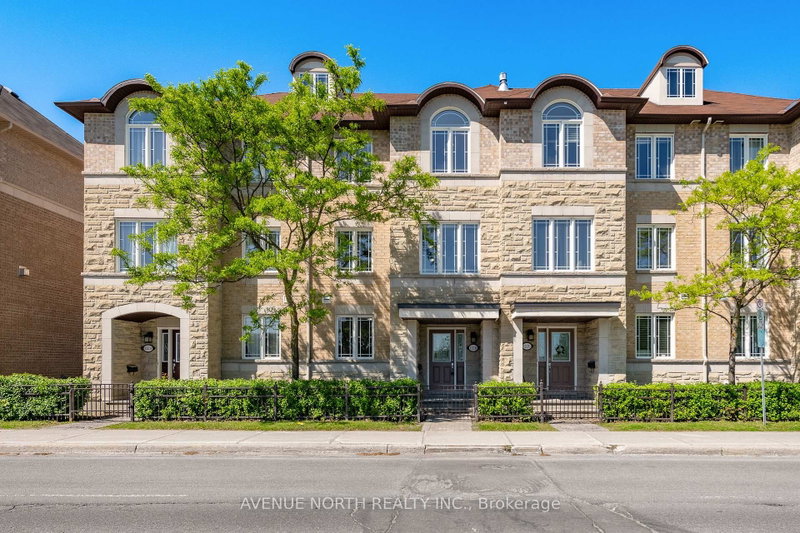
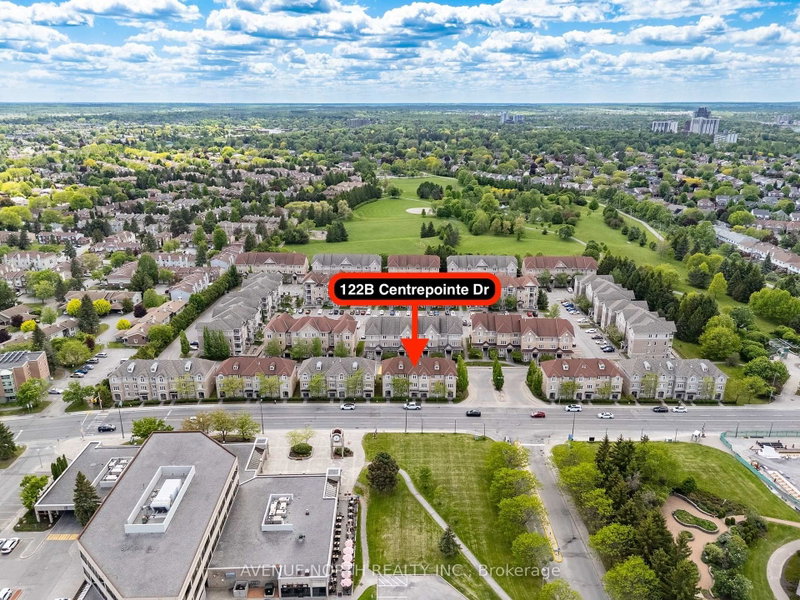
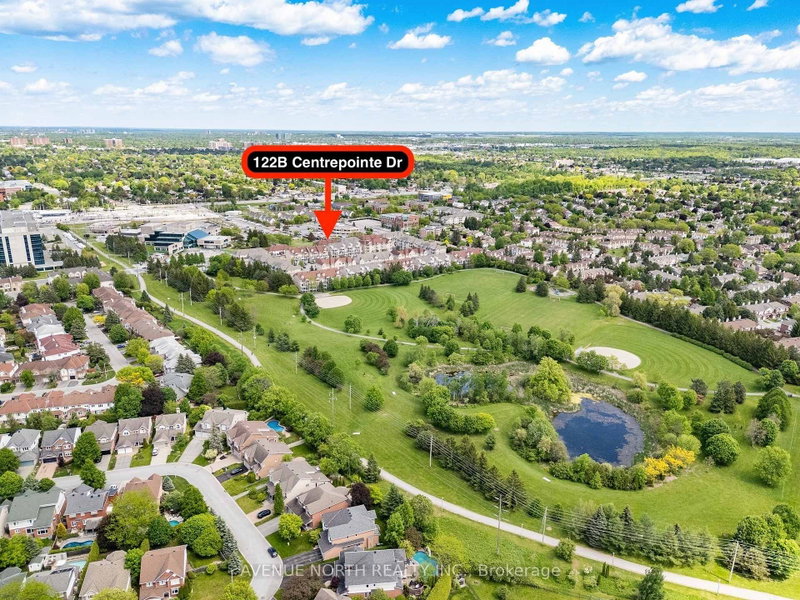
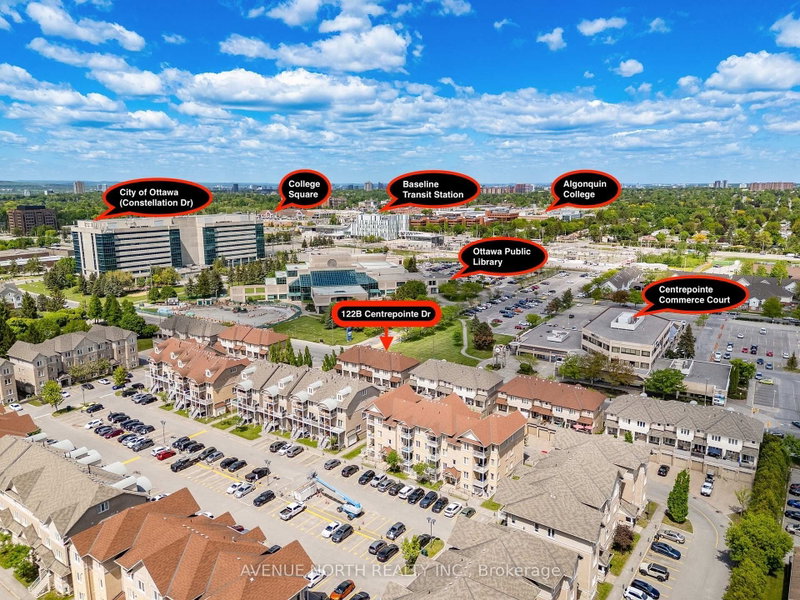
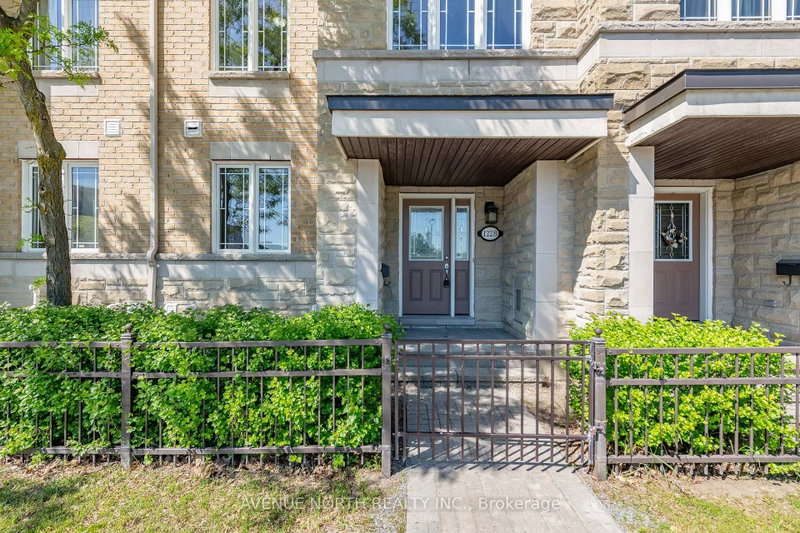
Location, lifestyle, and value, this home has it all! Ideally situated just minutes from shopping, restaurants, everyday amenities, convenient highway access, and Centrepointe Park, this beautifully maintained 3-bedroom, 2.5-bath executive townhome is move-in ready and waiting for its next owner. Boasting a desirable southwest exposure, the home is filled with natural sunlight throughout the day, creating a warm and inviting atmosphere. Freshly painted and recently updated with stylish new vinyl flooring, it offers a modern, turnkey living experience.The main level features a versatile office space, a convenient laundry/mudroom, and direct access to the attached double garage with parking for two vehicles. The second level is thoughtfully designed for both everyday living and entertaining, offering a spacious kitchen with an eating area, a bright living room, a formal dining space, and an additional study or play area. Step outside onto the expansive second-floor terrace, perfect for summer barbecues, outdoor dining, or simply relaxing and enjoying the fresh air. On the third level, you'll find three generously sized bedrooms, including a spacious primary suite complete with a private 3-piece ensuite bathroom. A well-appointed 4-piece bathroom serves the additional bedrooms.The basement provides ample storage space and offers excellent potential for a future recreation room, games room, home gym, or workshop while still accommodating your storage needs. With visitor parking and street parking readily available, hosting family and friends is effortless. This exceptional home combines comfort, functionality, and an unbeatable location. Don't miss your opportunity to make it yours, schedule your private showing today! (Some Photos Virtually Staged)
Listing Details
- MLS #
- X13763572
- Board
- PROPTX
- Market
- ontario
- Property Type
- Condo Townhouse
- Style
- 3-Storey
- Garage
- Attached
- Garage Spaces
- 2
- Parking Spaces
- 2
- Basement
- Full, Unfinished
- Heating
- Forced Air
- Cooling
- Central Air
- Annual Taxes
- $5,521/yr
- Maint. Fee
- $461/mo
- Listed By
- AVENUE NORTH REALTY INC.
- Listed On
- September 9, 2026
Features & Extras
Extras
Fridge, Stove, Dishwasher, Hoodfan, Washer, Dryer
Room Measurements
| Room | Level | Size | Features |
|---|---|---|---|
| Foyer | Main | 1.93 × 1.93 m | |
| Office | Main | 3.0 × 3.63 m | |
| Powder Rm | Main | 1.6 × 1.4 m | |
| Laundry | Main | 1.6 × 2.82 m | |
| Living | 2nd | 3.78 × 3.02 m | |
| Dining | 2nd | 3.07 × 2.92 m | |
| Play | 2nd | 2.67 × 2.16 m | |
| Kitchen | 2nd | 3.89 × 2.95 m | |
| Breakfast | 2nd | 2.77 × 2.64 m | |
| Primary | 3rd | 3.73 × 4.24 m | 3 Pc Ensuite |
| 2nd Br | 3rd | 3.07 × 3.96 m | |
| 3rd Br | 3rd | 3.05 × 3.05 m | |
| Bathroom | 3rd | 1.5 × 3.05 m | 4 Pc Bath |
| Bathroom | 3rd | 1.5 × 2.9 m | 3 Pc Ensuite |
Request information
A REMAX Hallmark® representative will follow up with you.