
123 Eglinton Ave E
Toronto, Ontario

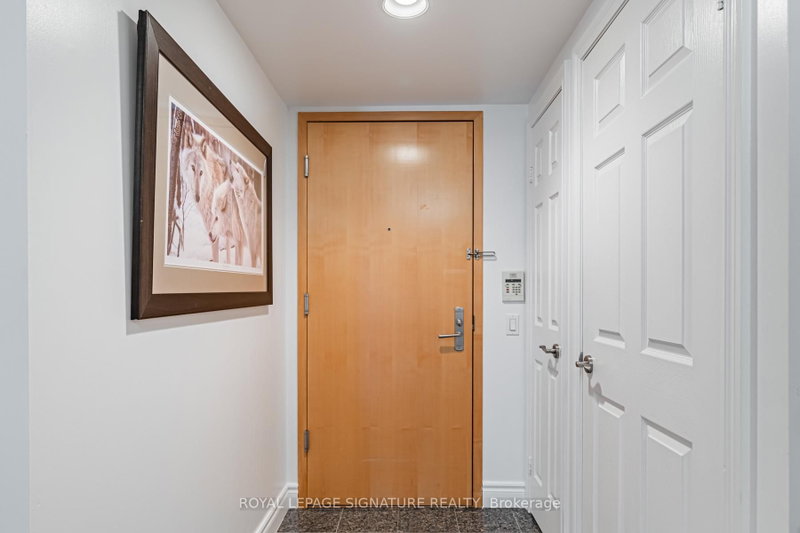
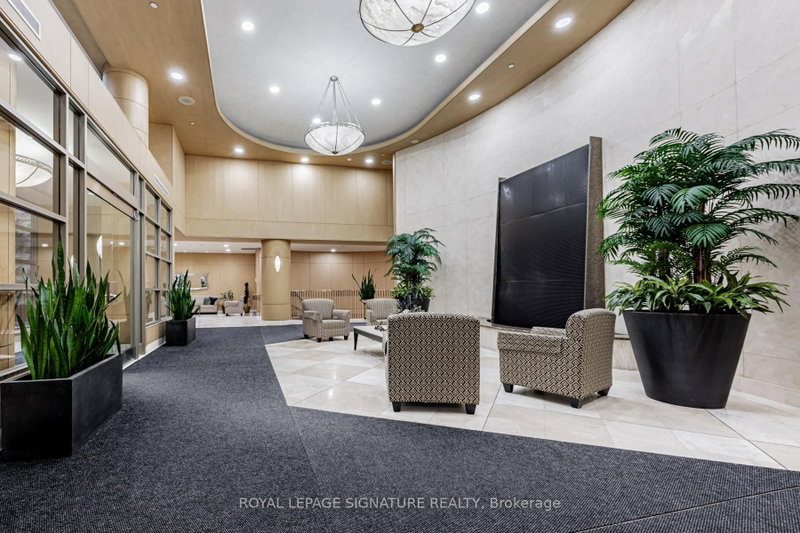


Beds
2
Baths
1
Sqft
800
Type
Condo Apt
About this Property
Welcome to Tridel's Eglinton Place in the heart of Midtown at Yonge + Eglinton. This beautiful, spacious open concept 1 bedroom plus fully enclosed den offers exceptional versatility- perfect as a 2nd bedroom or private home office. Enjoy a functional layout designed for comfortable urban living. Residents benefit from premium amenities including 24-hour concierge, gym, sauna, outdoor pool, visitor parking, and a rooftop garden. Unbeatable location just steps to the new Eglinton LRT, Subway, Loblaws, and the vibrant Shops and Restaurants along Yonge + Eglinton. Ideal for professionals seeking convenience, lifestyle and connectivity in one of Toronto's most sought-after neighbourhoods.
Listing Details
- MLS #
- C13503790
- Board
- PROPTX
- Market
- ontario
- Property Type
- Condo Apt
- Style
- Apartment
- Garage
- Underground
- Garage Spaces
- 1
- Parking Spaces
- 1
- Basement
- None
- Heating
- Forced Air
- Cooling
- Central Air
- Annual Taxes
- $3,439/yr
- Maint. Fee
- $799/mo
- Listed By
- ROYAL LEPAGE SIGNATURE REALTY
- Listed On
- June 30, 2026
Features & Extras
Extras
Whirlpool: Fridge, Stove, B/I D/W, Stacked Washer + Dryer; All Elf's, Window Coverings. 2nd Showerhead Fixture in "As Is" Condition
Room Measurements
| Room | Level | Size | Features |
|---|---|---|---|
| Living | Main | 4.78 × 3.35 m | Laminate, W/O To Balcony, Combined W/Dining |
| Dining | Main | 3.71 × 3.48 m | Laminate, Open Concept |
| Kitchen | Main | 2.79 × 2.84 m | Tile Floor, Centre Island |
| Primary | Main | 3.96 × 3.05 m | Laminate, Double Closet |
| Den | Main | 2.59 × 2.87 m | Laminate, Closet, Double Doors |
Request information
A REMAX Hallmark® representative will follow up with you.