
123 Elliott St
London East, Ontario


Beds
4
Baths
2
Sqft
1,100
Type
Detached
About this Property
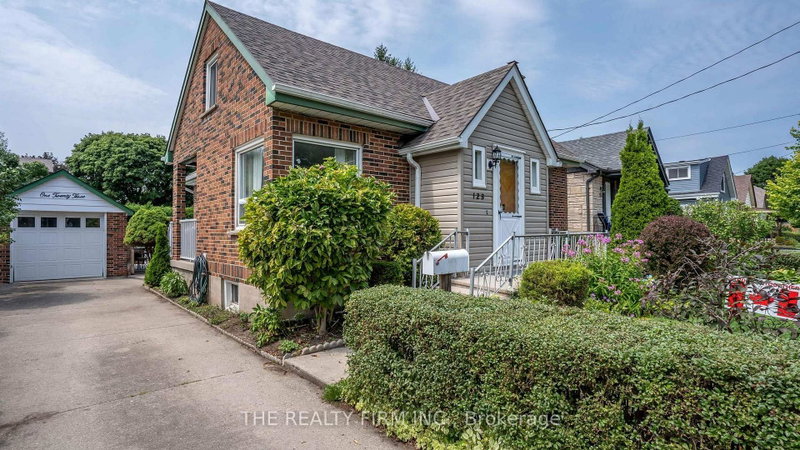
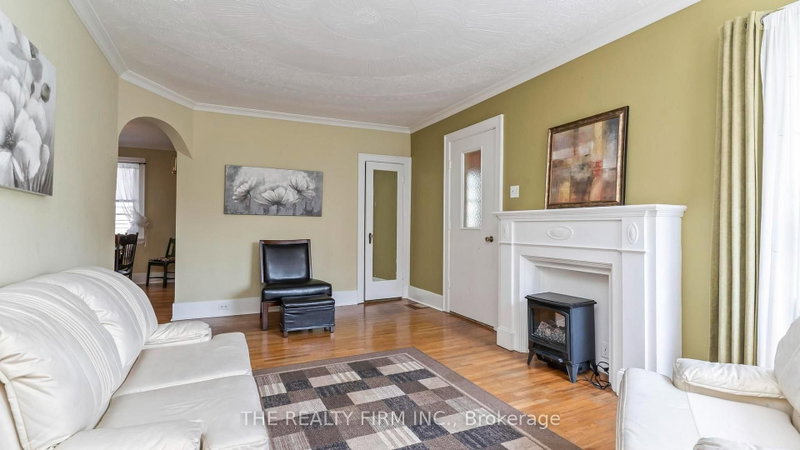
Negotiable on price! All-brick home in the heart of Carling Heights! Style & substance! Three main floor bedrooms plus a spacious upper-level primary retreat. Warm wood and glass period doors from the primary bedroom to an adjoining sitting room. Two full baths; detached garage, above-ground pool featuring a newer heater and updated pool equipment--spring 2027 opening of the pool included! Covered concrete patio, an ideal spcace for barbecues and gatherings. Recent upgrades--new roof (2025), heat pump and central air conditioning (2024), upgraded breaker panel (2026). Located in a welcoming, community-oriented neighbourhood with easy access to UWO and Fanshawe! Nearby shopping, parks and schools. Families will appreciate the abundance of local green spaces, playgrounds, and recreational amenities. Neighbourhood association with a strong sense of community through events and activities year-round. This home offers an exceptional blend of character, comfort, convenience, and community.
Listing Details
- MLS #
- X13753798
- Board
- PROPTX
- Market
- ontario
- Property Type
- Detached
- Style
- 1 1/2 Storey
- Year Built
- 51-99
- Garage
- Detached
- Garage Spaces
- 1
- Parking Spaces
- 3
- Basement
- Full
- Heating
- Forced Air
- Cooling
- Central Air
- Pool
- Abv Grnd
- Lot Size
- 47.25 × 117.33 ft
- Annual Taxes
- $3,319/yr
- Listed By
- THE REALTY FIRM INC.
- Listed On
- September 8, 2026
Features & Extras
Extras
Fridge, stove, dishwasher, built-in microwave, washer/dryer
Room Measurements
| Room | Level | Size | Features |
|---|---|---|---|
| 3rd Br | Main | 2.89 × 3.17 m | O/Looks Frontyard |
| Rec | Lower | 3.2 × 8.68 m | B/I Bar, Fireplace |
| Primary | Upper | 4.0 × 4.87 m | Closet, Combined W/Sitting, French Doors |
| 2nd Br | Main | 2.54 × 2.89 m | O/Looks Backyard |
| Kitchen | Main | 2.79 × 2.89 m | Ceramic Back Splash |
| Laundry | Lower | 3.5 × 8.68 m | |
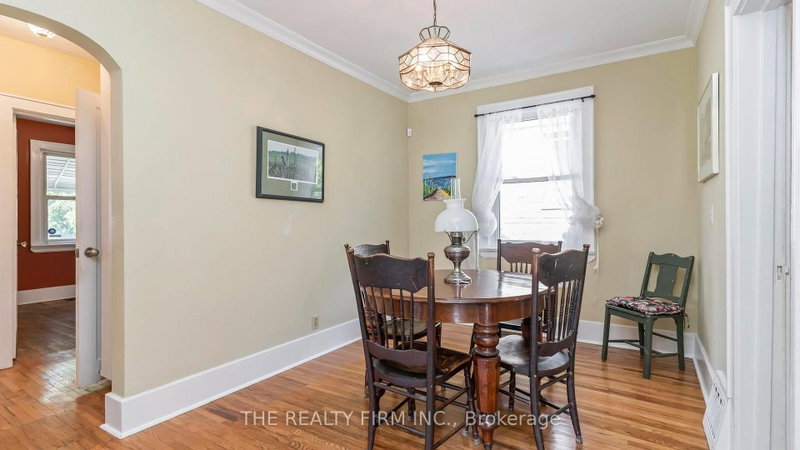
| Dining | Main | 2.64 × 3.96 m | |
| Living | Main | 3.47 × 5.58 m | Fireplace |
| 4th Br | Main | 2.89 × 2.94 m | O/Looks Backyard |
| Loft | Upper | 3.2 × 8.68 m |
Request information
A REMAX Hallmark® representative will follow up with you.