
123 Mcdonnell Cres
Bradford West Gwillimbury, Ontario


Beds
4
Baths
3
Sqft
2,000
Type
Detached
About this Property
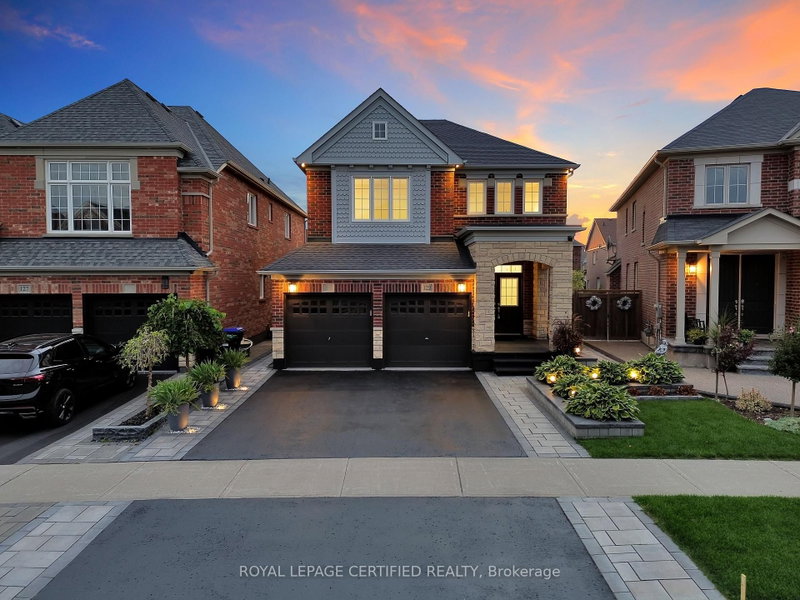
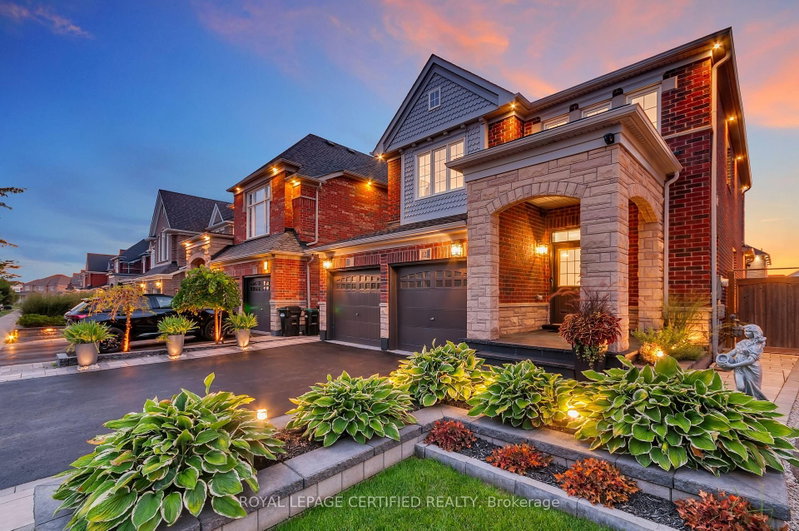
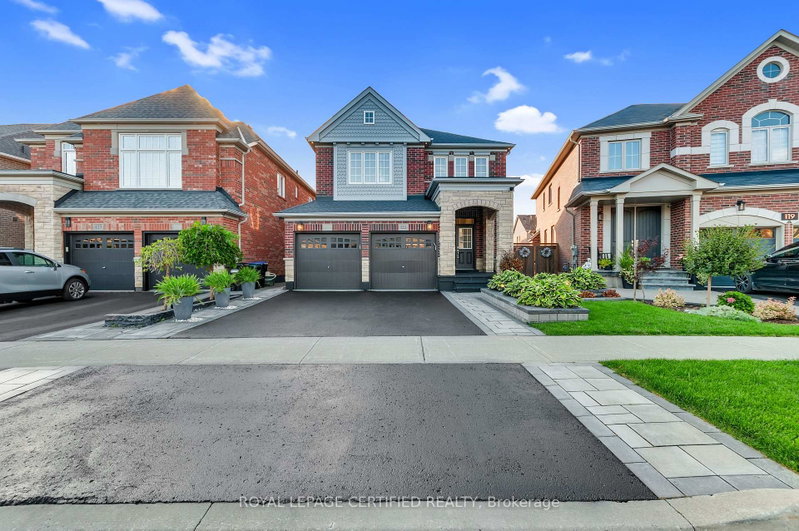
Welcome To This Stunning Upgraded 4 Bedroom Detached Family Home, Showcasing A Beautiful GrandEntrance And Spectacular Landscaping For Great Curb Appeal. Located In Bradford, This HomeOffers $$$ Of Luxury Upgrades And Landscaping. Premium Pie-Shaped Backyard. Open-Concept LayoutIdeal For Family Living With Hardwood And 9Ft Ceilings On Main Floor. The Stylish Eat-InKitchen Features Stainless Steel Appliances, Granite Countertop and backsplash With Access ToThe Lovely Landscaped Backyard. Offering A Family Room With Cozy Fireplace And Soaring VaultedCeiling, Making It A Great Spot For Gathering With Family And Friends. A Must See!
Listing Details
- MLS #
- N13759170
- Board
- PROPTX
- Market
- ontario
- Property Type
- Detached
- Style
- 2-Storey
- Garage
- Attached
- Garage Spaces
- 2
- Parking Spaces
- 4
- Basement
- Unfinished
- Heating
- Forced Air
- Cooling
- Central Air
- Pool
- None
- Lot Size
- 35.09 × 109.97 ft
- Annual Taxes
- $6,660/yr
- Listed By
- ROYAL LEPAGE CERTIFIED REALTY
- Listed On
- September 9, 2026
Features & Extras
Extras
S/S Kitchen Appliances, Washer Dryer, A/C, Light Fixtures, Garage Door Openers.
Room Measurements
| Room | Level | Size | Features |
|---|---|---|---|
| Family | Main | 3.34 × 5.36 m | hardwood floor, Fireplace, Window |
| Living | Main | 5.33 × 4.5 m | hardwood floor, Combined W/Dining |
| Dining | Main | 2.85 × 4.6 m | hardwood floor, Combined W/Living |
| Kitchen | Main | 3.35 × 3.28 m | hardwood floor, Stainless Steel Appl, Granite Counter |
| Breakfast | Main | 2.84 × 3.29 m | hardwood floor, W/O To Yard |
| Primary | 2nd | 3.89 × 4.79 m | Broadloom, W/I Closet |
| 2nd Br | 2nd | 2.76 × 3.63 m | Broadloom, Window, Closet |
| 3rd Br | 2nd | 3.36 × 3.64 m | Broadloom, Window, Closet |
| Laundry | 2nd | 3.31 × 2.96 m | Window, Broadloom, Closet |
Request information
A REMAX Hallmark® representative will follow up with you.