
123 Upper Canada Crt
Halton Hills, Ontario


Beds
5
Baths
5
Sqft
3,000
Type
Detached
About this Property
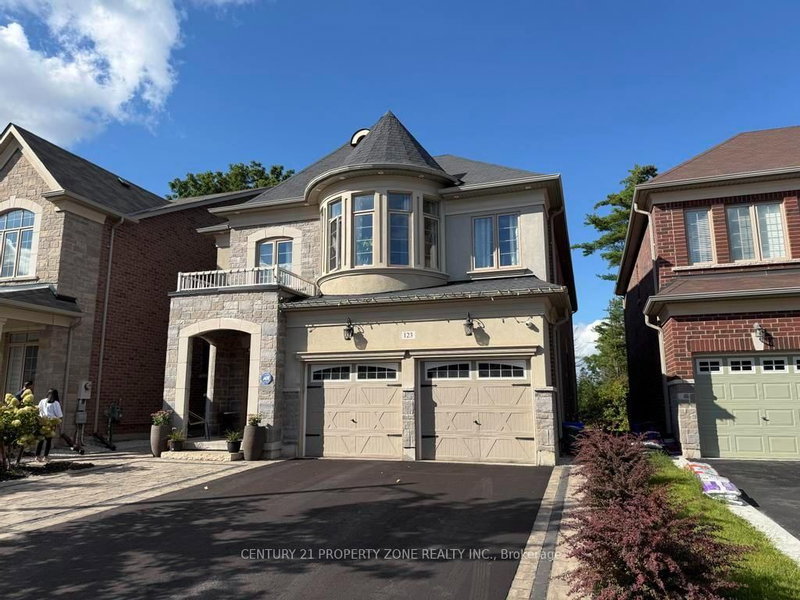
Welcome to the prestigious Enclaves of Upper Canada! Tucked near the end of a quiet cul-de-sac,this stunning 3,418 sq. ft. 2-storey home features elegant brick and stone architecture andbacks onto a picturesque ravine, offering exceptional privacy and beautiful year-round views.The bright, spacious interior boasts 9-ft ceilings, hardwood flooring, a formal living anddining room with coffered ceilings, and an inviting family room with a gas fireplace andexpansive ravine-facing windows.The impressive eat-in kitchen features an ** oversized quartz island, built-in stainless steelappliances, ample cabinetry, and a walkout to an elevated deck overlooking the forest. Upstairsoffers 5 generous bedrooms, including a luxurious primary retreat with a custom walk-in closetand 5-piece ensuite. The remaining four bedrooms feature attached bathroom access, providingadded comfort and convenience. Abundant storage space is found throughout the home.The spacious finished basement offers large windows, a bathroom, and versatile space forrecreation, entertaining, or additional living. Thoughtfully landscaped for low-maintenanceenjoyment and ideally located close to scenic walking trails, shopping, and everyday amenities.A rare combination of luxury, space, privacy, and natural beauty!
Listing Details
- MLS #
- W13776070
- Board
- PROPTX
- Market
- ontario
- Property Type
- Detached
- Style
- 2-Storey
- Year Built
- 6-15
- Garage
- Attached
- Garage Spaces
- 2
- Parking Spaces
- 4
- Basement
- Sep Entrance
- Heating
- Forced Air
- Cooling
- Central Air
- Pool
- None
- Annual Taxes
- $8,427/yr
- Listed By
- CENTURY 21 PROPERTY ZONE REALTY INC.
- Listed On
- September 12, 2026
Features & Extras
Extras
All window coverings, chandeliers and all the appliances are included.
Room Measurements
| Room | Level | Size | Features |
|---|---|---|---|
| Living | Main | 3.05 × 4.15 m | hardwood floor, Window |
| Dining | Main | 3.66 × 3.96 m | hardwood floor, Coffered Ceiling, Window |
| Study | Main | 2.78 × 3.66 m | hardwood floor, Window |
| Great Rm | Main | 4.27 × 5.21 m | Fireplace, Window |
| Kitchen | Main | 3.66 × 3.66 m | Centre Island, Stainless Steel Appl |
| Breakfast | Main | 12.0 × 5.21 m | Window |
| Primary | 2nd | 4.57 × 5.36 m | Window |
| 2nd Br | 2nd | 4.0 × 3.66 m | Window |
| 3rd Br | 2nd | 4.12 × 3.6 m | Window |
| 4th Br | 2nd | 3.96 × 3.6 m | Window |
| 5th Br | 2nd | 4.15 × 3.6 m | Window |
Request information
A REMAX Hallmark® representative will follow up with you.